
1210 GRANITE DRIVE
Squamish, British Columbia
MLS® R3157260
$1,039,000
- Status
- Active
- Property type
- House
- MLS® number
- R3157260
- Bedrooms
- 3
- Bathrooms
- 3
- Year built
- 2018
 1 / 28
Listing description
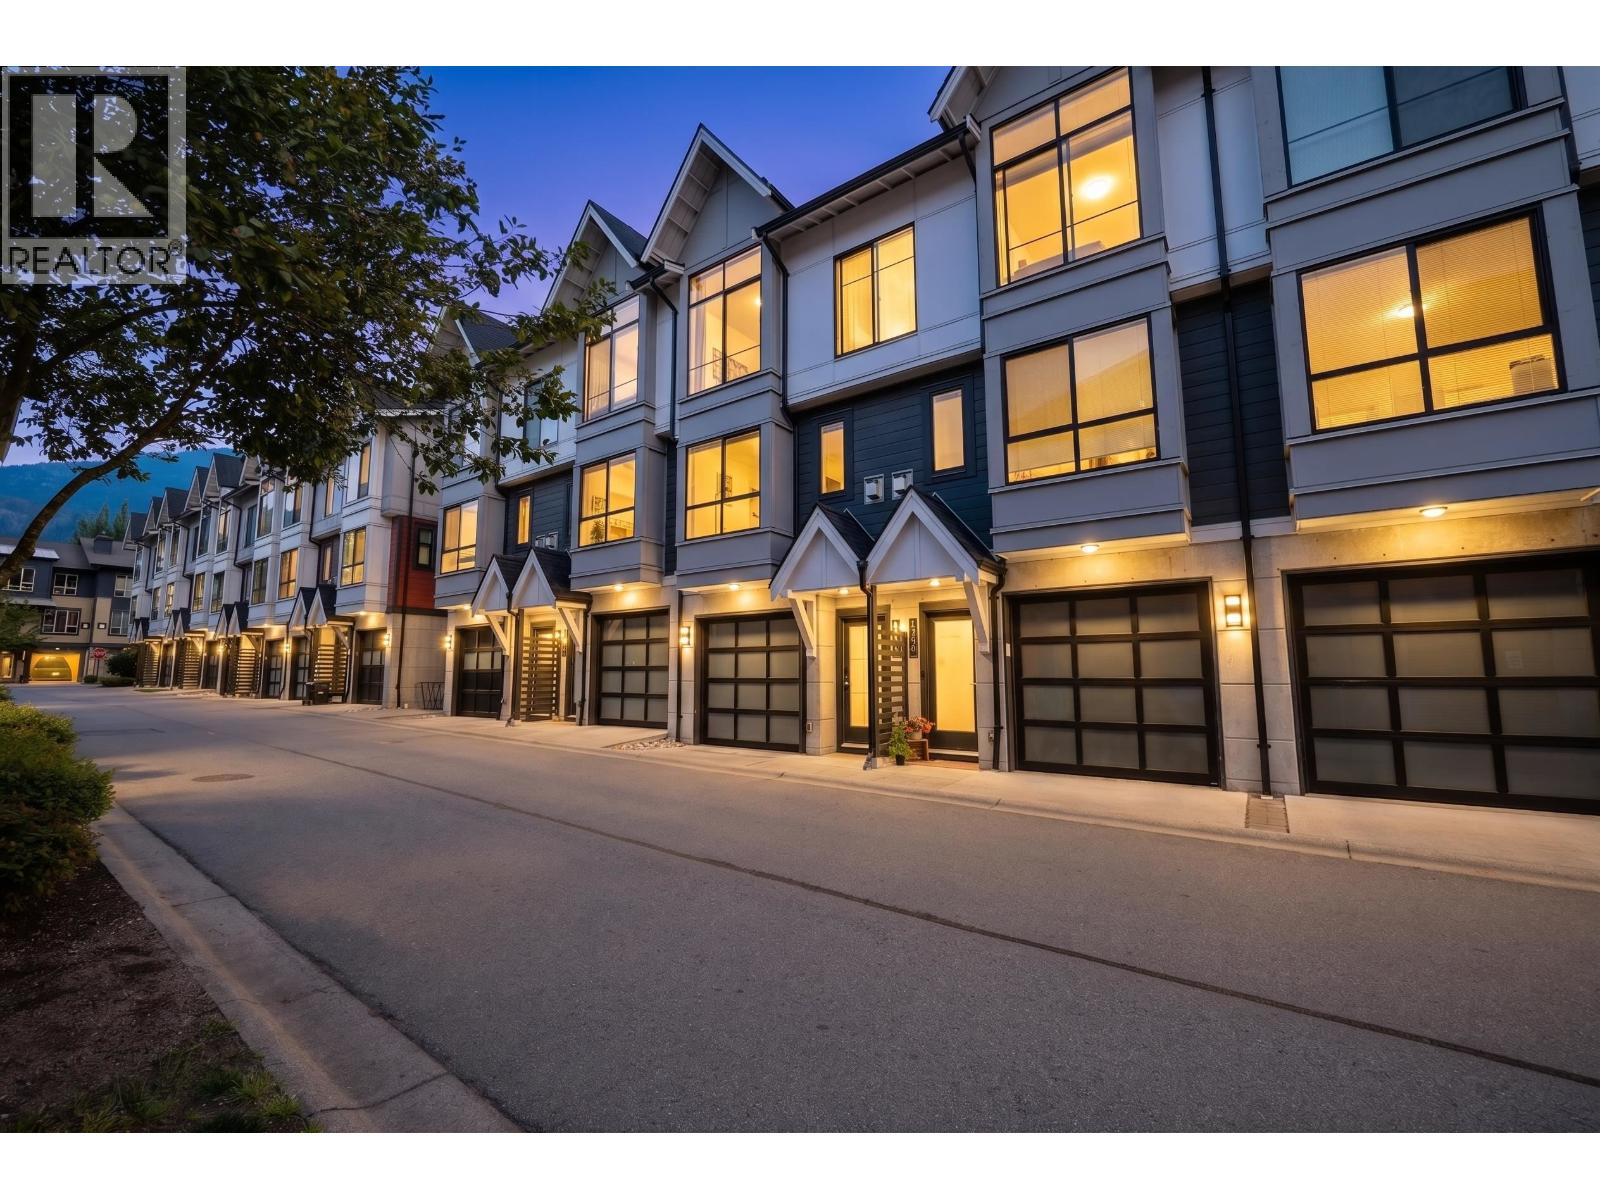
Welcome to Summits View at Eaglewind, downtown Squamish´s premier master planned community. This 3 bedroom, 2. 5 bathroom townhouse offers the perfect balance of a quiet, peaceful sanctuary and ultimate urban convenience.
The bright, open concept main floor flows seamlessly into your private walkout backyard which is ideal for kids, pets, and summer entertaining. Complete with a spacious 2 car garage for all your mountain gear. Enjoy an unparalleled lifestyle where you are a short walking distance to the tranquil Squamish Estuary trails, and just a short flat stroll to downtown shopping, dining, business services, and local craft breweries.
Experience the best of West Coast living with world class recreation right at your doorstep, under 50 minutes from Whistler and a scenic commute to Vanc
Property summary
- MLS® number
- R3157260
- Property type
- Single Family
- Building type
- Row / Townhouse
- Square footage
- 1,330 sq ft
- Title
- Condo/Strata
- Land size
- 0 square feet
- Built in
- 2018
- Annual property taxes
- $3,614.36
- Parking
- 2 spaces · Garage
- Days on market
- 53 days
Features & details
- Heating
- Baseboard heaters, Electric, Natural gas
- Basement
- Partial, Unknown, Unknown
- Appliances
- All
- Lot features
- Central location
- Community features
- Pets Allowed With Restrictions, Rentals Allowed With Restrictions
- Strata fee
- $332 / Monthly
What would this home cost you?
Based on the $1,039,000 asking price at a 5.00% example rate, semi-annual compounding.
Renanza Realty Inc. can represent you on this property — send an enquiry to arrange a private viewing.
Listing courtesy of Engel & Volkers Whistler, Squamish.
The listing data displayed here is provided in part by the Canadian Real Estate Association (CREA) through its Data Distribution Facility (DDF®) and is drawn from Boards and Associations across Canada. Information is deemed reliable but is not guaranteed accurate by CREA. The listings are held by brokerages other than Renanza Realty unless otherwise noted.
The trademarks REALTOR®, REALTORS® and the REALTOR® logo are controlled by CREA and identify real estate professionals who are members of CREA. The trademarks MLS®, Multiple Listing Service® and the associated logos identify professional services rendered by REALTOR® members of CREA to effect the purchase, sale and lease of real estate as part of a cooperative selling system.