
121 WYNDCLIFF CRESCENT
Toronto (Victoria Village), Ontario
MLS® C13837826
$999,999
- Status
- Active
- Property type
- House
- MLS® number
- C13837826
- Bedrooms
- 5
- Bathrooms
- 2
- Year built
- —
 1 / 37
Listing description
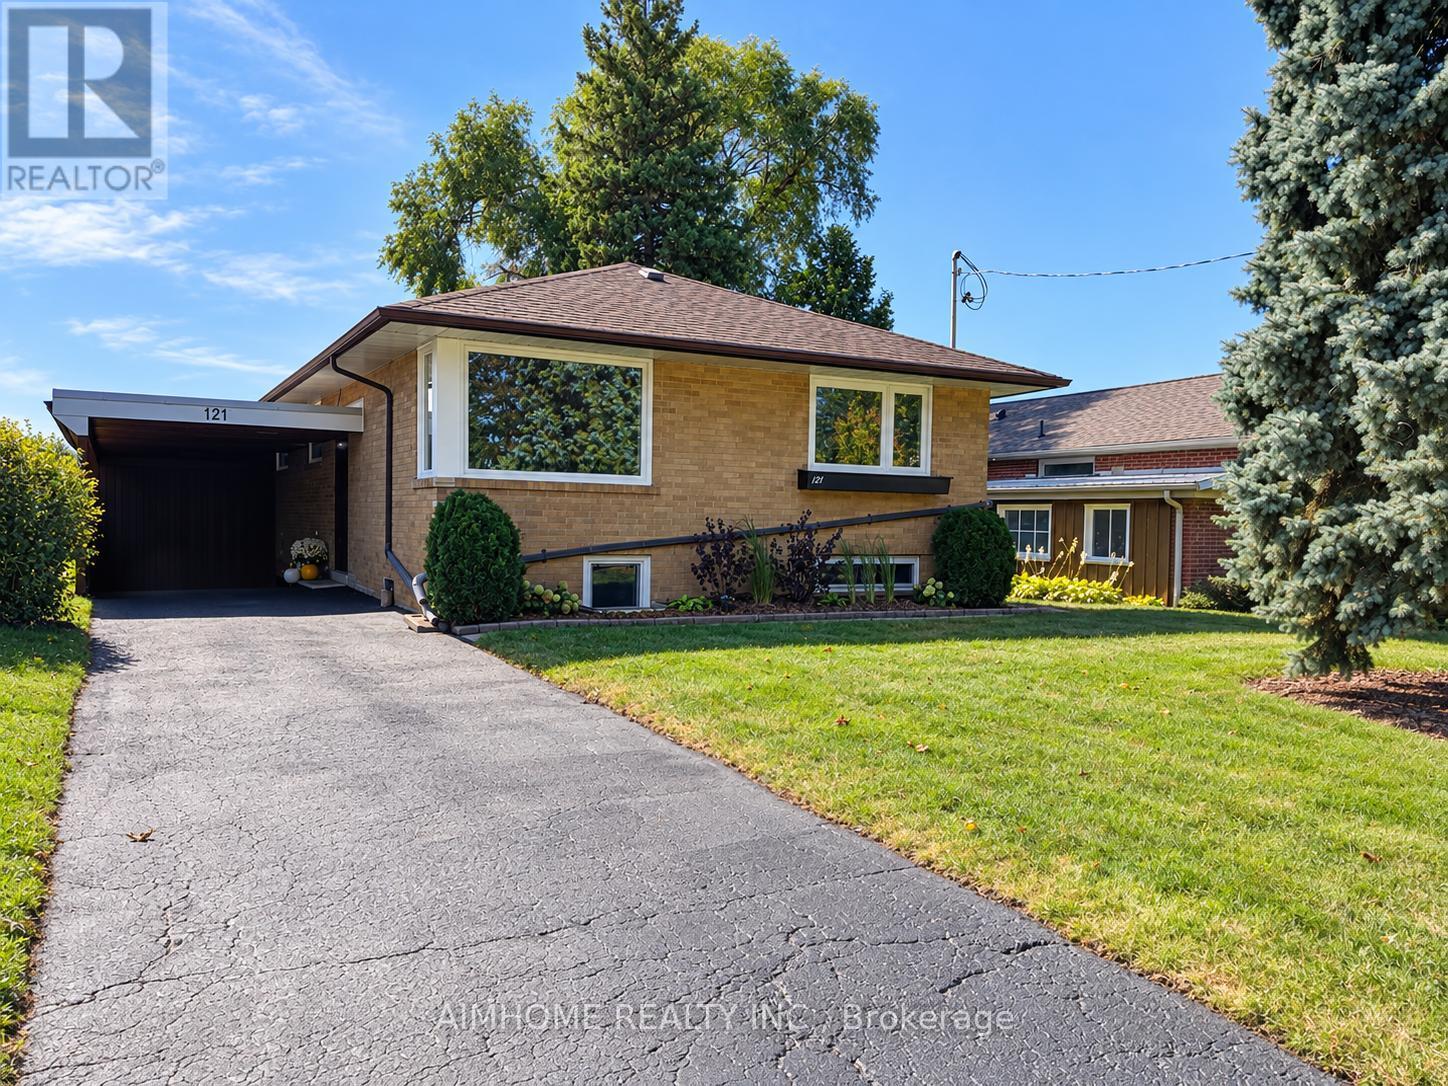
Welcome to 121 Wyndcliff, a beautifully renovated bungalow on a generous 50' x 120' lot in desirable Victoria Village. Thoughtfully renovated throughout in 2026, this move-in-ready home combines stylish finishes with extensive updates. The main floor features a stunning kitchen with Taj Mahal-inspired quartz countertops, ample cabinetry, new appliances, and a well designed pantry and coffee bar.
New Energy Star windows fill the home with natural light, complemented by new engineered hardwood flooring. The renovated bathroom showcases beautiful Zellige tile. The finished basement has its own separate entrance and offers exceptional additional living space, including a large recreation room, wet bar with full-size refrigerator, two additional bedrooms, and a full bathroom-ideal for extended family, guests, or a flexible living arrangement .
Extensive behind-the-walls upgrades include updated wiring, 200-amp electrical service, new drains and water lines, basement wall insulation, and attic insulation. A rare combination of turnkey living, extensive 2026 renovations, a finished basement with separate entrance, and a 50' x 120' lot in an established Toronto neighbourhood. 121 Wyndcliff is the kind of home where the work is done, the space is ready, and all that's left to do is move in and enjoy.
Property summary
- MLS® number
- C13837826
- Property type
- Single Family
- Building type
- House
- Title
- Freehold
- Land size
- 50 x 120 FT
- Annual property taxes
- $5,892.95
- Parking
- 4 spaces · Carport, No Garage
- Days on market
- 3 days
Features & details
- Heating
- Forced air, Natural gas
- Cooling
- Central air conditioning
- Basement
- Finished, N/A
- Appliances
- Stove
- Exterior features
- Brick
- Architectural style
- Bungalow
What would this home cost you?
Based on the $999,999 asking price at a 5.00% example rate, semi-annual compounding.
Renanza Realty Inc. can represent you on this property — send an enquiry to arrange a private viewing.
Listing courtesy of AIMHOME REALTY INC., MARKHAM.
The listing data displayed here is provided in part by the Canadian Real Estate Association (CREA) through its Data Distribution Facility (DDF®) and is drawn from Boards and Associations across Canada. Information is deemed reliable but is not guaranteed accurate by CREA. The listings are held by brokerages other than Renanza Realty unless otherwise noted.
The trademarks REALTOR®, REALTORS® and the REALTOR® logo are controlled by CREA and identify real estate professionals who are members of CREA. The trademarks MLS®, Multiple Listing Service® and the associated logos identify professional services rendered by REALTOR® members of CREA to effect the purchase, sale and lease of real estate as part of a cooperative selling system.