
121 VIRGINIA AVENUE
Toronto (Danforth Village-East York), Ontario
MLS® E13426602
$1,495,000
- Status
- Active
- Property type
- House
- MLS® number
- E13426602
- Bedrooms
- 4
- Bathrooms
- 3
- Year built
- —
 1 / 33
Listing description
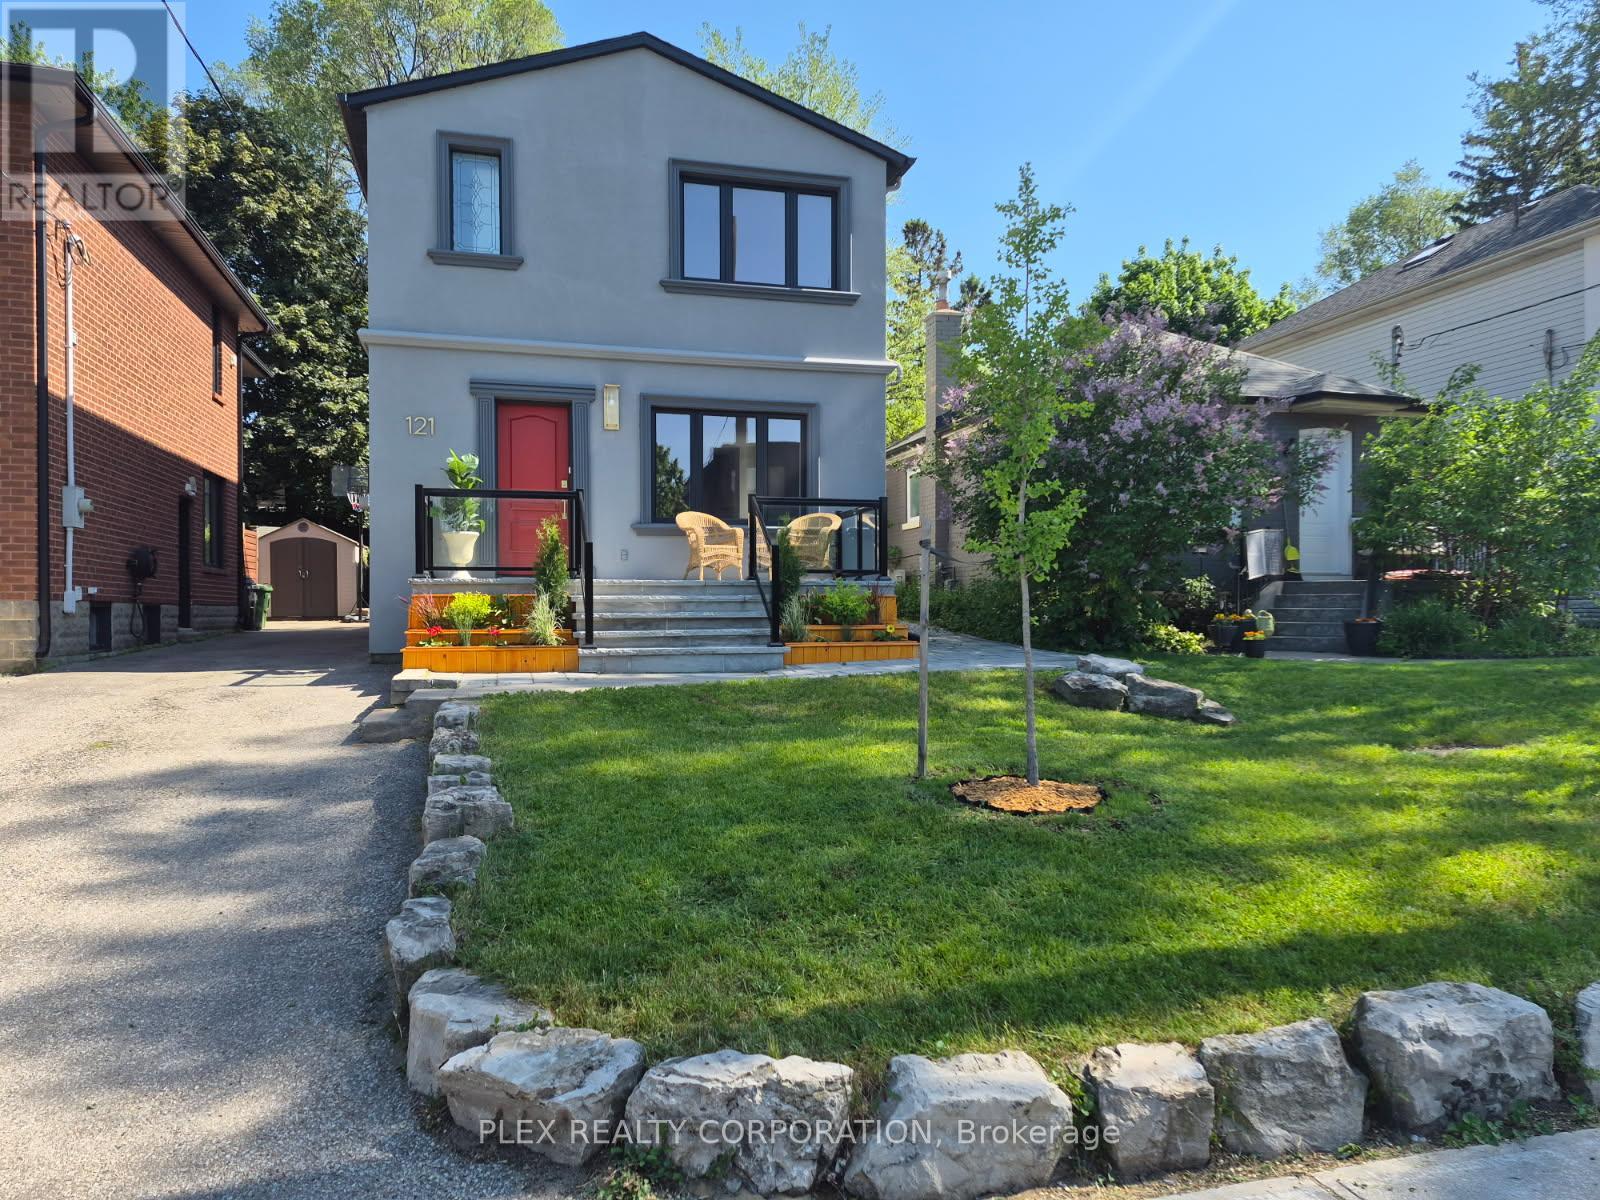
Welcome to 121 Virginia avenue - a top to bottom fully-renovated 2-storey detached 3-bedroom 3-full bathroom executive home with 2 car parking plus a garage for extra storage! An open-concept layout with hardwood floors and 9-foot ceilings that includes plenty of natural light and all new countertops and appliances in the Danforth Village area. This Property offers stunning curb appeal and outdoor space for entertaining.
In a great neighborhood that is close to everything - great schools, shopping, parks/trails and TTC. A separate side entrance offers the added convenience for an excellent self-contained in-law suite. Nestled in a quiet pocket near one of Toronto's largest ravine systems, this home offers a serene nature-filled setting with endless trails for biking, hiking, and walking.
Just a short bike ride to the Beach and boardwalk, with fantastic local shops, amenities, and a strong sense of community. With transit just steps away for a quick ride on the subway, plus easy access to the DVP, commuting is a breeze. Located in a family-friendly neighbourhood experiencing exciting growth and development - this is a lifestyle you'll be proud to call home.
Property summary
- MLS® number
- E13426602
- Property type
- Single Family
- Building type
- House
- Title
- Freehold
- Land size
- 30 x 100 FT
- Annual property taxes
- $5,820.00
- Parking
- 2 spaces · Detached Garage, Garage
- Days on market
- 64 days
Features & details
- Heating
- Forced air, Natural gas
- Cooling
- Central air conditioning
- Basement
- Finished, N/A
- Flooring
- Hardwood
- Appliances
- Washer, Refrigerator, Dishwasher, Stove, Dryer
- Exterior features
- Stucco
Renanza Realty Inc. can represent you on this property — send an enquiry to arrange a private viewing.
Listing courtesy of PLEX REALTY CORPORATION, TORONTO.
The listing data displayed here is provided in part by the Canadian Real Estate Association (CREA) through its Data Distribution Facility (DDF®) and is drawn from Boards and Associations across Canada. Information is deemed reliable but is not guaranteed accurate by CREA. The listings are held by brokerages other than Renanza Realty unless otherwise noted.
The trademarks REALTOR®, REALTORS® and the REALTOR® logo are controlled by CREA and identify real estate professionals who are members of CREA. The trademarks MLS®, Multiple Listing Service® and the associated logos identify professional services rendered by REALTOR® members of CREA to effect the purchase, sale and lease of real estate as part of a cooperative selling system.