
121 TANOAK DRIVE
London North (North E), Ontario
MLS® X13812538
$789,900
- Status
- Active
- Property type
- House
- MLS® number
- X13812538
- Bedrooms
- 4
- Bathrooms
- 4
- Year built
- —
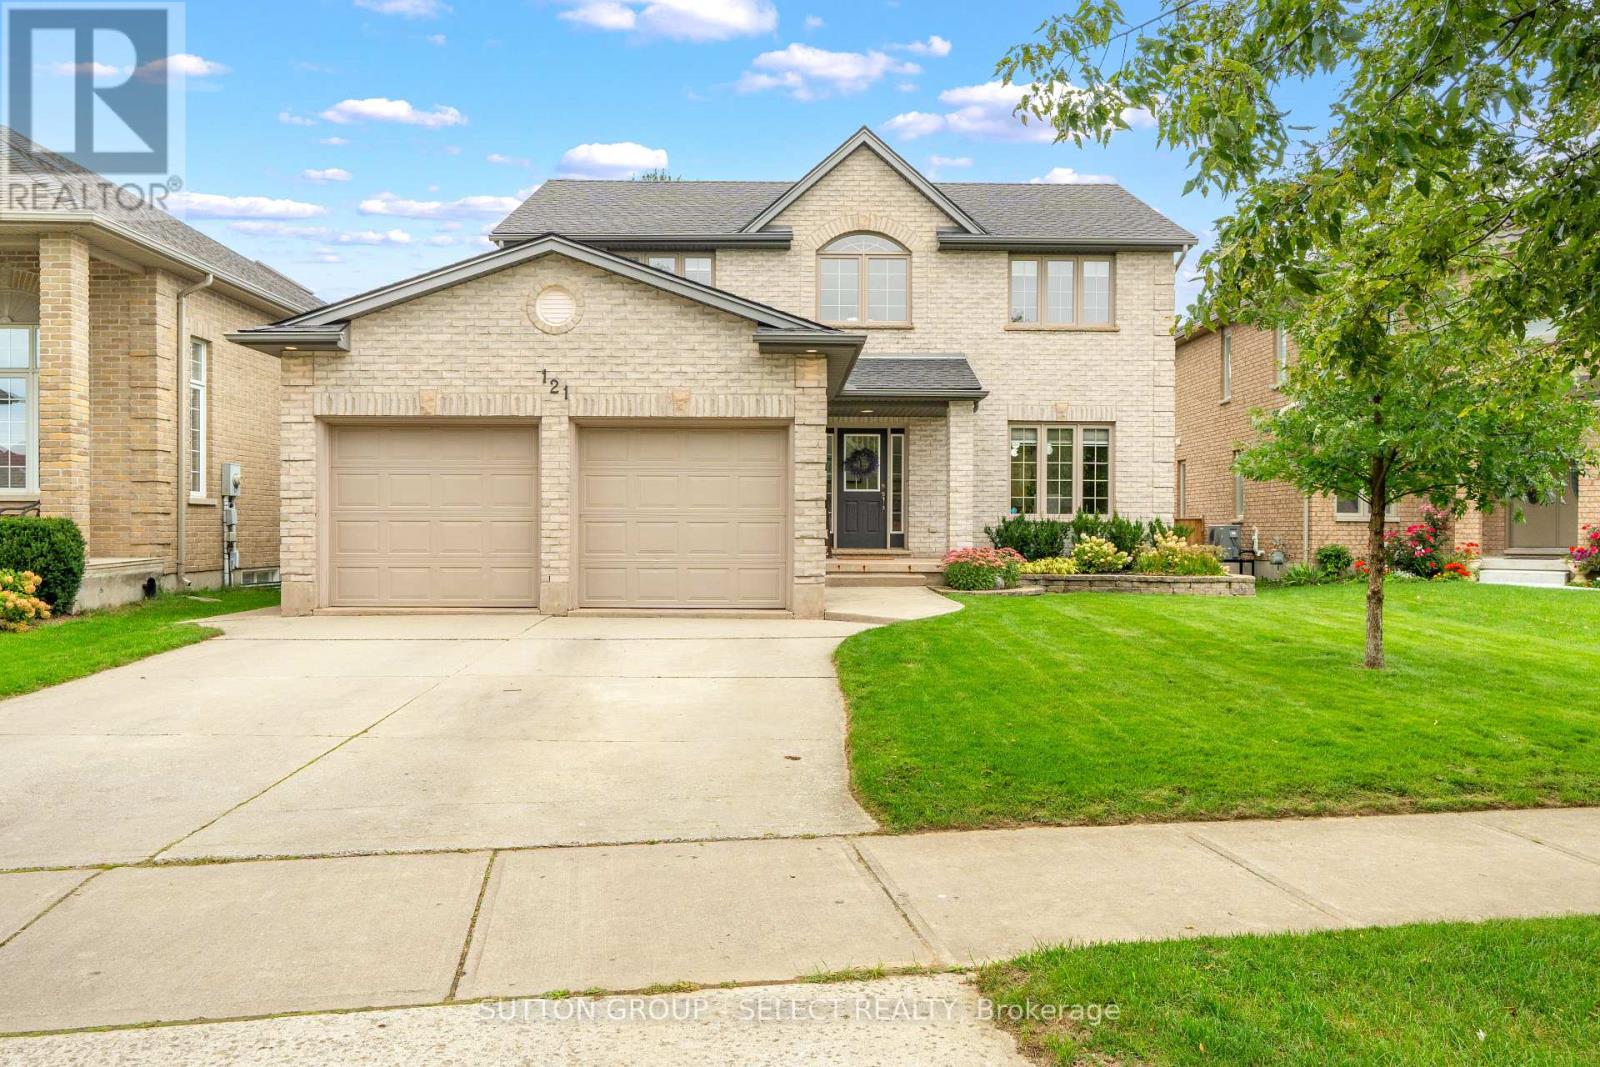 1 / 51
Listing description
Welcome home to this inviting 3+1 bedroom, 3. 5 bath, 2 car garage home offering approx 2850sf of finished living space, thoughtfully finished top to bottom. Set on a generous 49 X 141 lot in a mature neighbourhood, this home welcomes you with charming curb appeal.
Step inside to a bright foyer with soaring ceilings & convenient built-ins. Beautiful HW flooring flows throughout the main floor. The kitchen is designed for both everyday family life & entertaining, offering quartz countertops, abundant cabinetry, a large centre island & an inviting eat-in area with direct access to the backyard, perfect for summer BBQ's or gathering with friends & family.
The kitchen is open to a cozy living room complete with custom built-ins & fireplace, creating a comfortable space to relax & unwind. For larger gatherings, the spacious formal dining room provides plenty of room to host family dinners, holiday celebrations & memorable evenings with friends. A convenient powder room & main floor laundry area with direct access to the garage with walk-up, complete the main level.
Upstairs, retreat to the exceptional primary suite featuring a walk-in closet with built-in organizer & 4-piece ensuite with jetted soaker tub, perfect for relaxing in. 2 additional bedrooms, a linen closet & a 4-piece bathroom provide plenty of space for a growing family. The fully finished lower level adds even more versatility with a spacious recreation room, 4th bedroom with its own 3-piece ensuite, plus a flex area ideal for a home gym, office, playroom or hobby space.
A cold room & utility room provide additional storage. Notable updates: furnace & heat pump June 2026, roof 2020, custom built-in in living room, engineered HW flooring throughout the main floor, sump pump with battery back-up 2023. Close to schools, parks, trails, shopping & everyday amenities, this move-in-ready home offers a wonderful opportunity to put down roots, grow together & create memories that will last for years to come.
Property summary
- MLS® number
- X13812538
- Property type
- Single Family
- Building type
- House
- Title
- Freehold
- Land size
- 49.9 x 141.5 FT
- Annual property taxes
- $5,616.00
- Parking
- 4 spaces · Attached Garage, Garage
- Days on market
- 2 days
Features & details
- Heating
- Forced air, Natural gas
- Cooling
- Central air conditioning
- Basement
- Finished, Full
- Flooring
- Hardwood
- Appliances
- Washer, Refrigerator, Dishwasher, Stove, Dryer, Hood Fan, Garage door opener remote(s)
- Exterior features
- Brick, Vinyl siding
- Lot features
- Flat site, Sump Pump
What would this home cost you?
Based on the $789,900 asking price at a 5.00% example rate, semi-annual compounding.
Renanza Realty Inc. can represent you on this property — send an enquiry to arrange a private viewing.
Listing courtesy of SUTTON GROUP - SELECT REALTY, LONDON.
The listing data displayed here is provided in part by the Canadian Real Estate Association (CREA) through its Data Distribution Facility (DDF®) and is drawn from Boards and Associations across Canada. Information is deemed reliable but is not guaranteed accurate by CREA. The listings are held by brokerages other than Renanza Realty unless otherwise noted.
The trademarks REALTOR®, REALTORS® and the REALTOR® logo are controlled by CREA and identify real estate professionals who are members of CREA. The trademarks MLS®, Multiple Listing Service® and the associated logos identify professional services rendered by REALTOR® members of CREA to effect the purchase, sale and lease of real estate as part of a cooperative selling system.