
121 STAMFORD DRIVE
Drummond/North Elmsley, Ontario
MLS® X13583824
$589,900
- Status
- Active
- Property type
- House
- MLS® number
- X13583824
- Bedrooms
- 5
- Bathrooms
- 3
- Year built
- —
 1 / 45
Listing description
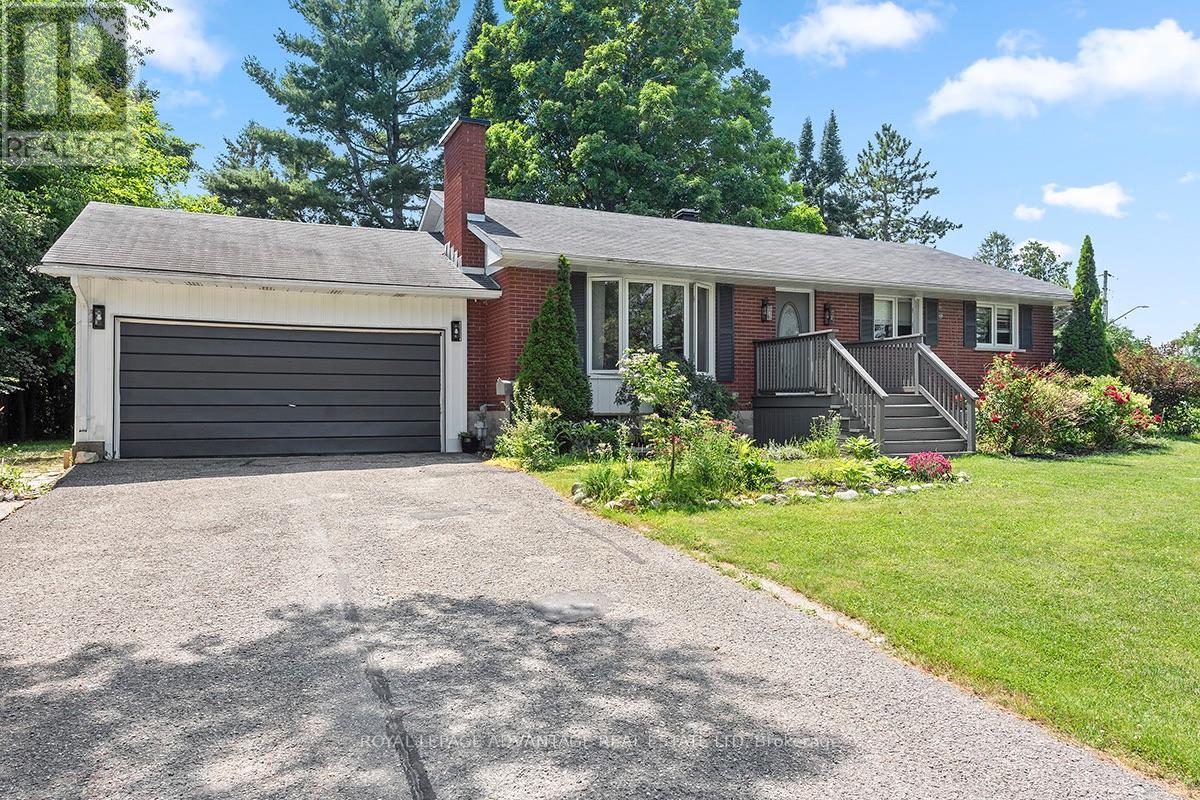
Situated on a quiet dead-end street within walking or a short-drives distance to The Town of Perth and Highway 7 amenities, this 5 bedroom, 3 bathroom red brick bungalow offers rural living with the convenience of location. Placed on a manageable half acre lot, the exterior of the home features manicured flower beds, sunny green space for your raised garden bed dreams, an attached double-car garage with additional storage shed. Inside offers a functional layout across two finished levels.
The main floor hosts the kitchen with ample cupboard and counter space, dining area, well-sized living room and contains Primary bedroom with ensuite, 2 additional bedrooms and 4pc main bathroom. Lower level transitions into a separate living zone complete with a large family room, a gas fireplace, two additional bedrooms, and a 3pc bathroom-ideal for accommodating long-term guests or family members. Heating services are powered by forced-air natural gas.
Schedule a private tour today to view this wonderful family home in person.
Property summary
- MLS® number
- X13583824
- Property type
- Single Family
- Building type
- House
- Title
- Freehold
- Land size
- 113 x 195 FT
- Annual property taxes
- $2,053.00
- Parking
- 8 spaces · Attached Garage, Garage
- Days on market
- 80 days
Features & details
- Heating
- Forced air, Natural gas
- Cooling
- Central air conditioning
- Basement
- Finished, N/A
- Exterior features
- Brick
- Lot features
- Carpet Free
- Community features
- School Bus
- Architectural style
- Bungalow
What would this home cost you?
Based on the $589,900 asking price at a 5.00% example rate, semi-annual compounding.
Renanza Realty Inc. can represent you on this property — send an enquiry to arrange a private viewing.
Listing courtesy of ROYAL LEPAGE ADVANTAGE REAL ESTATE LTD, PERTH.
The listing data displayed here is provided in part by the Canadian Real Estate Association (CREA) through its Data Distribution Facility (DDF®) and is drawn from Boards and Associations across Canada. Information is deemed reliable but is not guaranteed accurate by CREA. The listings are held by brokerages other than Renanza Realty unless otherwise noted.
The trademarks REALTOR®, REALTORS® and the REALTOR® logo are controlled by CREA and identify real estate professionals who are members of CREA. The trademarks MLS®, Multiple Listing Service® and the associated logos identify professional services rendered by REALTOR® members of CREA to effect the purchase, sale and lease of real estate as part of a cooperative selling system.