
121 Rockyspring Terrace NW
Calgary, Alberta
MLS® A2336349
$750,000
- Status
- Active
- Property type
- House
- MLS® number
- A2336349
- Bedrooms
- 4
- Bathrooms
- 4
- Year built
- 2004
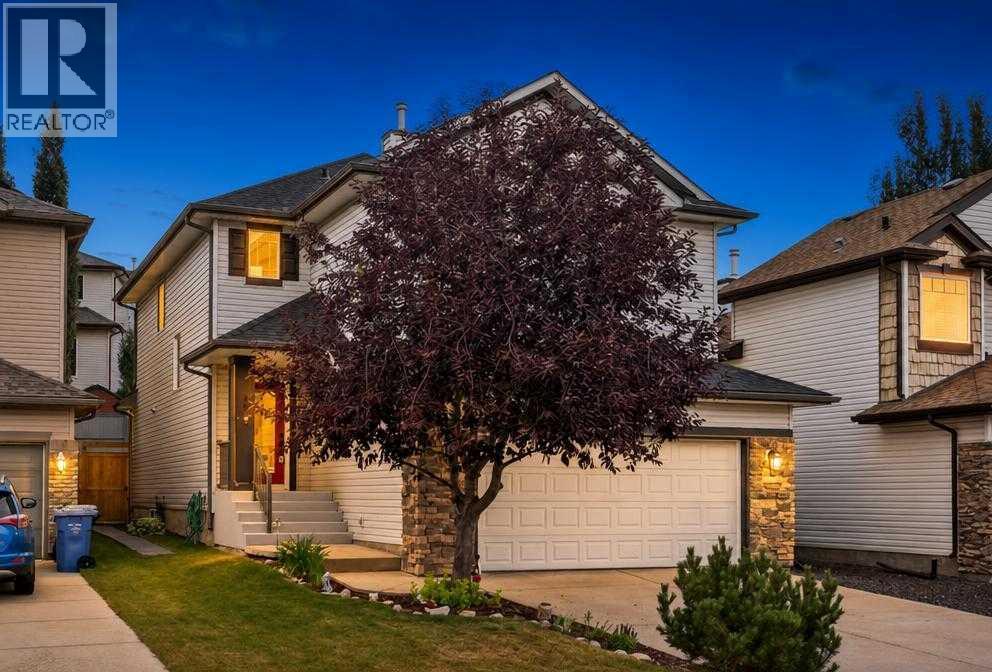 1 / 40
Listing description
Welcome to a home that blends classic comfort with total peace of mind! As soon as you step inside, the home opens up to a bright two-storey foyer with stylish new flooring (2025) that flows throughout the entire main level. The heart of the home is the bright, open kitchen, featuring sleek stone counters, stainless steel appliances, a classic tile backsplash, and a large central island.
Right off the kitchen, the sunny dining area offers plenty of space for everyday family meals or hosting friends. When it’s time to relax, kick back in the cozy main-floor living room by the tiled gas fireplace. Convenient main-floor laundry and a half bath wrap up this level perfectly.
Upstairs, you’ll find a spacious bonus room that’s perfect for watching TV, a play space, or a reading nook. The primary suite is your personal retreat, complete with a spa-style bath featuring a classic clawfoot tub, a tile shower, double sinks and a makeup desk. The additional bedrooms offer great versatility, including one with a custom built-in wardrobe for extra storage, and share a full main bath, making them ideal for family, guests, or a dedicated home office.
Downstairs, the fully finished basement adds even more living space. It features a large rec room that's perfect for movie nights or a play area, along with a fourth bedroom and a full bath that are ideal for guests or older kids. Best of all, big-ticket updates are already taken care of—including a roof replaced in 2022 and a brand-new hot water tank (July 2026).
Bright, clean, and completely move-in ready, this home is set for its next chapter. Book a showing today and come see why it feels so good in person!
Property summary
- MLS® number
- A2336349
- Property type
- Single Family
- Building type
- House
- Square footage
- 1,963 sq ft
- Title
- Freehold
- Land size
- 409 square meters
- Built in
- 2004
- Annual property taxes
- $5,053.00
- Parking
- 4 spaces · Attached Garage
- Days on market
- 0 days
Features & details
- Heating
- Forced air, Natural gas, Other
- Cooling
- Central air conditioning
- Basement
- Finished, Full
- Flooring
- Carpeted, Ceramic Tile, Vinyl Plank
- Appliances
- Refrigerator, Dishwasher, Stove, Microwave Range Hood Combo, Window Coverings, Garage door opener
- Exterior features
- Vinyl siding
- Lot features
- Cul-de-sac
- Community features
- Lake Privileges
Renanza Realty Inc. can represent you on this property — send an enquiry to arrange a private viewing.
Listing courtesy of eXp Realty, CALGARY.
The listing data displayed here is provided in part by the Canadian Real Estate Association (CREA) through its Data Distribution Facility (DDF®) and is drawn from Boards and Associations across Canada. Information is deemed reliable but is not guaranteed accurate by CREA. The listings are held by brokerages other than Renanza Realty unless otherwise noted.
The trademarks REALTOR®, REALTORS® and the REALTOR® logo are controlled by CREA and identify real estate professionals who are members of CREA. The trademarks MLS®, Multiple Listing Service® and the associated logos identify professional services rendered by REALTOR® members of CREA to effect the purchase, sale and lease of real estate as part of a cooperative selling system.