
121 REXLEIGH DRIVE
Toronto (O'Connor-Parkview), Ontario
MLS® E14149714
$1,600,000
- Status
- Active
- Property type
- House
- MLS® number
- E14149714
- Bedrooms
- 5
- Bathrooms
- 4
- Year built
- —
 1 / 50
Listing description
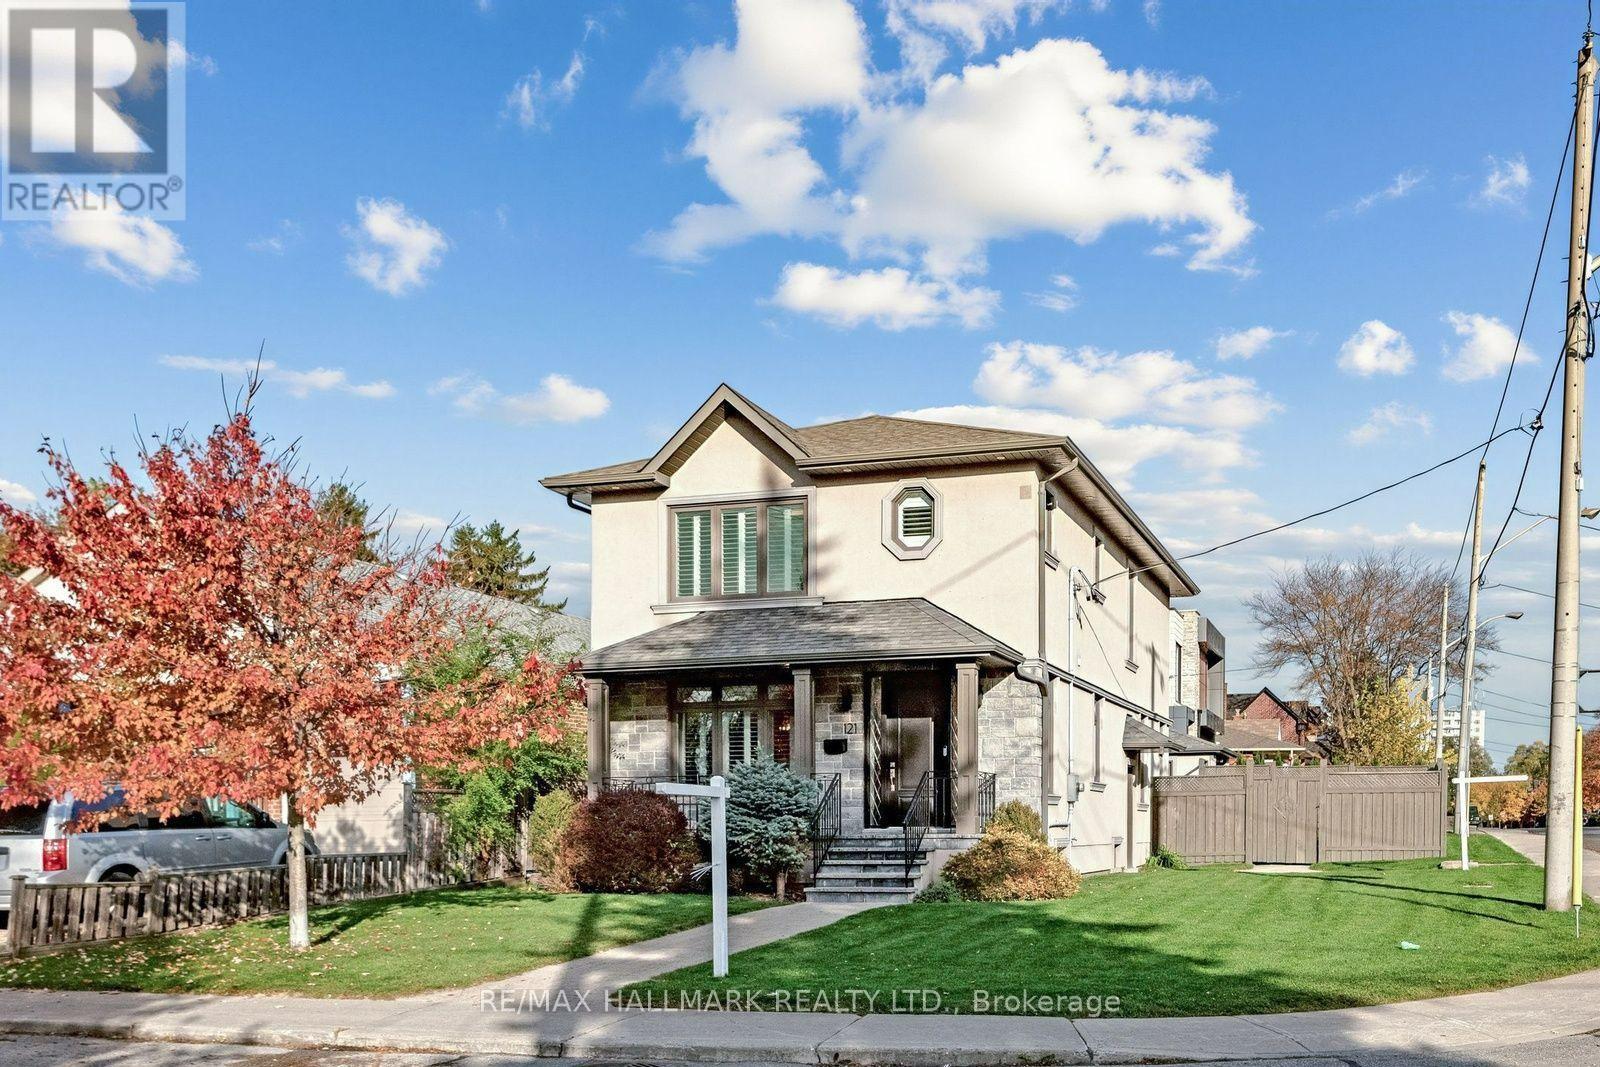
Welcome to this beautifully appointed corner residence, offering 4 bedrooms, 3. 5 bathrooms, a large detached 1-car garage, and 2 additional private driveway parking spaces, sitting on an impressive 40x 135 ft lot. Located on one of the best parts of Rexleigh Road in the sought-after O'Connor-Parkview community.
A picture window bathes the dining area in natural light, while hardwood floors throughout the main and second levels, expansive windows, California shutters, and pot lights create a bright and welcoming atmosphere. The open-concept layout flows into a chef-inspired kitchen featuring custom cabinetry, quartz countertops, and a generous centre island. The living room, complete with a gas fireplace, offers a walkout to the backyard, creating an inviting setting for entertaining or quiet relaxation.
An elegant staircase with stylish railings leads to the upper level, featuring four generously sized bedrooms. The primary bedroom offers a picture window, two double closets, and private 4-piece ensuite. Three additional bedrooms feature large windows and double closets, complemented by a shared 4-piece bathroom.
The basement with separate entrance offers a large rec room, along with an office space, pot lights, and a 3-piece bathroom. Enjoy a peaceful, family-friendly street with a welcoming community of long-time residents. The property is within walking distance of two elementary schools, the scenic nature trails of Taylor Creek, parks, and close to golf courses and tennis courts.
Conveniently located with easy access to the Danforth's vibrant dining scene and downtown Toronto. A wonderful place to put down roots and call home!
Property summary
- MLS® number
- E14149714
- Property type
- Single Family
- Building type
- House
- Title
- Freehold
- Land size
- 40 x 135 FT ; 135.24 x 39.86 ft x 137.30 ft x 39.10 ft
- Annual property taxes
- $8,532.50
- Parking
- 3 spaces · Detached Garage, Garage
- Days on market
- 1 day
Features & details
- Heating
- Forced air, Natural gas
- Cooling
- Central air conditioning
- Basement
- Finished, Separate entrance, N/A, N/A
- Flooring
- Hardwood, Carpeted
- Appliances
- Washer, Refrigerator, Central Vacuum, Whirlpool, Dishwasher, Stove, Dryer, Microwave, Cooktop, Freezer, Water Heater
- Exterior features
- Stone, Stucco
What would this home cost you?
Based on the $1,600,000 asking price at a 5.00% example rate, semi-annual compounding.
Renanza Realty Inc. can represent you on this property — send an enquiry to arrange a private viewing.
Listing courtesy of RE/MAX HALLMARK REALTY LTD., TORONTO.
The listing data displayed here is provided in part by the Canadian Real Estate Association (CREA) through its Data Distribution Facility (DDF®) and is drawn from Boards and Associations across Canada. Information is deemed reliable but is not guaranteed accurate by CREA. The listings are held by brokerages other than Renanza Realty unless otherwise noted.
The trademarks REALTOR®, REALTORS® and the REALTOR® logo are controlled by CREA and identify real estate professionals who are members of CREA. The trademarks MLS®, Multiple Listing Service® and the associated logos identify professional services rendered by REALTOR® members of CREA to effect the purchase, sale and lease of real estate as part of a cooperative selling system.