
121 Pine STREET
Porcupine Plain, Saskatchewan
MLS® SK045207
$169,000
- Status
- Active
- Property type
- House
- MLS® number
- SK045207
- Bedrooms
- 4
- Bathrooms
- 2
- Year built
- 1966
 1 / 50
Listing description
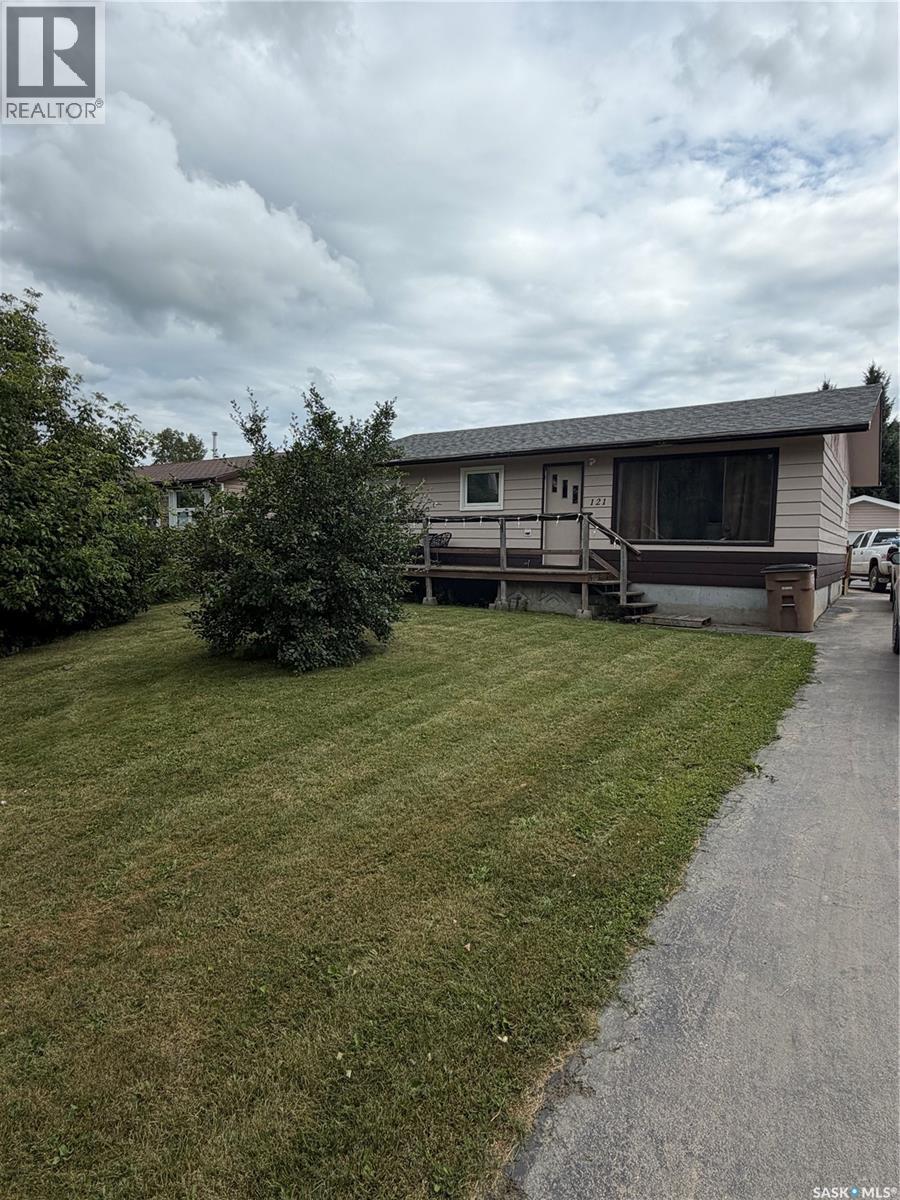
Affordable Family Home in Porcupine Plain, SK. Looking for an affordable home with plenty of space? This well-maintained 1,032 sq.
ft. bungalow offers 4 bedrooms (2 up and 2 down)and 2 bathrooms, making it an excellent choice for first-time buyers, growing families, or those looking to downsize without sacrificing space. The main floor features a newly renovated full bathroom, a bright living area, and a spacious front porch entry.
Downstairs you’ll find two additional bedrooms, a 3 piece bathroom, a comfortable family or gaming room you choose, cold storage, and plenty of extra living space. This home has seen several updates, including many newer windows and a newer hot water heater, newer dishwasher and a water softener. Stay comfortable during the warmer months with two wall air conditioners, both included.
Step outside to enjoy the fully fenced backyard, enclosed with a treated wood fence. The outdoor space features a beautiful three-tier deck, a fire pit, a garden shed, and plenty of room for children, pets, or gardening. You’ll also love the front deck off the large primary bedroom which has a large walk in closet listed as other, perfect for enjoying your morning coffee.
Additional features include a 16’ x 28’ detached garage, quick possession available, and a fantastic location in the friendly community of Porcupine Plain. This move-in ready home offers outstanding value—don’t miss your opportunity to make it yours!
Property summary
- MLS® number
- SK045207
- Property type
- Single Family
- Building type
- House
- Square footage
- 1,032 sq ft
- Title
- Freehold
- Land size
- 6957.9 square feet
- Built in
- 1966
- Annual property taxes
- $2,401.00
- Parking
- Detached Garage, Parking Space(s)
- Days on market
- 45 days
Features & details
- Heating
- Forced air, Natural gas
- Cooling
- Window air conditioner, Wall unit
- Basement
- Finished, Full
- Appliances
- Washer, Refrigerator, Satellite Dish, Dishwasher, Stove, Dryer, Microwave, Storage Shed, Window Coverings, Garage door opener remote(s)
- Lot features
- Treed, Rectangular, Sump Pump
- Architectural style
- Bungalow
What would this home cost you?
Based on the $169,000 asking price at a 5.00% example rate, semi-annual compounding.
Renanza Realty Inc. can represent you on this property — send an enquiry to arrange a private viewing.
Listing courtesy of Royal LePage Renaud Realty, Tisdale.
The listing data displayed here is provided in part by the Canadian Real Estate Association (CREA) through its Data Distribution Facility (DDF®) and is drawn from Boards and Associations across Canada. Information is deemed reliable but is not guaranteed accurate by CREA. The listings are held by brokerages other than Renanza Realty unless otherwise noted.
The trademarks REALTOR®, REALTORS® and the REALTOR® logo are controlled by CREA and identify real estate professionals who are members of CREA. The trademarks MLS®, Multiple Listing Service® and the associated logos identify professional services rendered by REALTOR® members of CREA to effect the purchase, sale and lease of real estate as part of a cooperative selling system.