
121 PARK Street S Unit# 1
Hamilton, Ontario
MLS® 40875208
$1,700/mo
- Status
- Active
- Property type
- House
- MLS® number
- 40875208
- Bedrooms
- 2
- Bathrooms
- 1
- Year built
- —
 1 / 21
Listing description
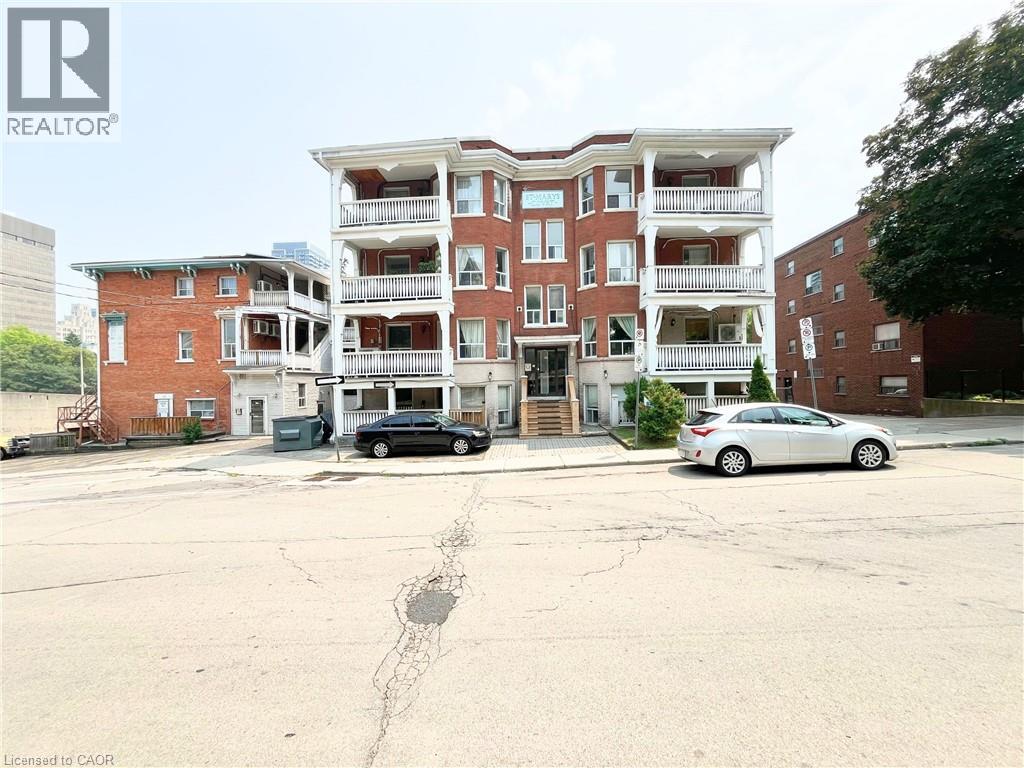
Bright and spacious 2 bed 1 bath main floor apartment with private exterior access in central Hamilton. Unit 1 at 121 Park St. S.
offers approximately 721 sq ft of comfortable living space, windows on three sides, and only one shared wall, creating an airy and private feel that's hard to find in an apartment. Inside you'll find an open concept living area, two generously sized bedrooms, and excellent storage with two oversized closets. Large windows bring in plenty of natural light throughout, while the functional layout offers flexibility for everyday living.
A standout feature is the approximately 89 sq ft balcony, which also serves as a private front entrance with direct access to the exterior walkway. A second rear entrance provides additional convenience and access to the back of the property. Located in a smaller 8 unit building just outside downtown Hamilton, this apartment offers easy access to the GO Station, transit, restaurants, shopping, parks, and major commuter routes.
Shared laundry facilities are available in the neighbouring building at 120 Charles St. Rent is $1700 plus hydro, with water included. One parking space available for an additional $100 per month.
A well located rental offering generous living space, excellent natural light, and the convenience of main floor living.
Property summary
- MLS® number
- 40875208
- Property type
- Single Family
- Building type
- Apartment
- Square footage
- 721 sq ft
- Title
- Freehold
- Parking
- 1 space · Open
- Days on market
- 6 days
Features & details
- Heating
- Electric
- Cooling
- None
- Basement
- None
- Appliances
- Refrigerator, Stove
- Exterior features
- Brick
- Lot features
- Balcony
- Architectural style
- Other
Renanza Realty Inc. can represent you on this property — send an enquiry to arrange a private viewing.
Listing courtesy of Platinum Lion Realty Inc., Dundas.
The listing data displayed here is provided in part by the Canadian Real Estate Association (CREA) through its Data Distribution Facility (DDF®) and is drawn from Boards and Associations across Canada. Information is deemed reliable but is not guaranteed accurate by CREA. The listings are held by brokerages other than Renanza Realty unless otherwise noted.
The trademarks REALTOR®, REALTORS® and the REALTOR® logo are controlled by CREA and identify real estate professionals who are members of CREA. The trademarks MLS®, Multiple Listing Service® and the associated logos identify professional services rendered by REALTOR® members of CREA to effect the purchase, sale and lease of real estate as part of a cooperative selling system.