
121 OCALA STREET
Ottawa, Ontario
MLS® X14169396
$2,700/mo
- Status
- Active
- Property type
- House
- MLS® number
- X14169396
- Bedrooms
- 3
- Bathrooms
- 3
- Year built
- —
 1 / 22
Listing description
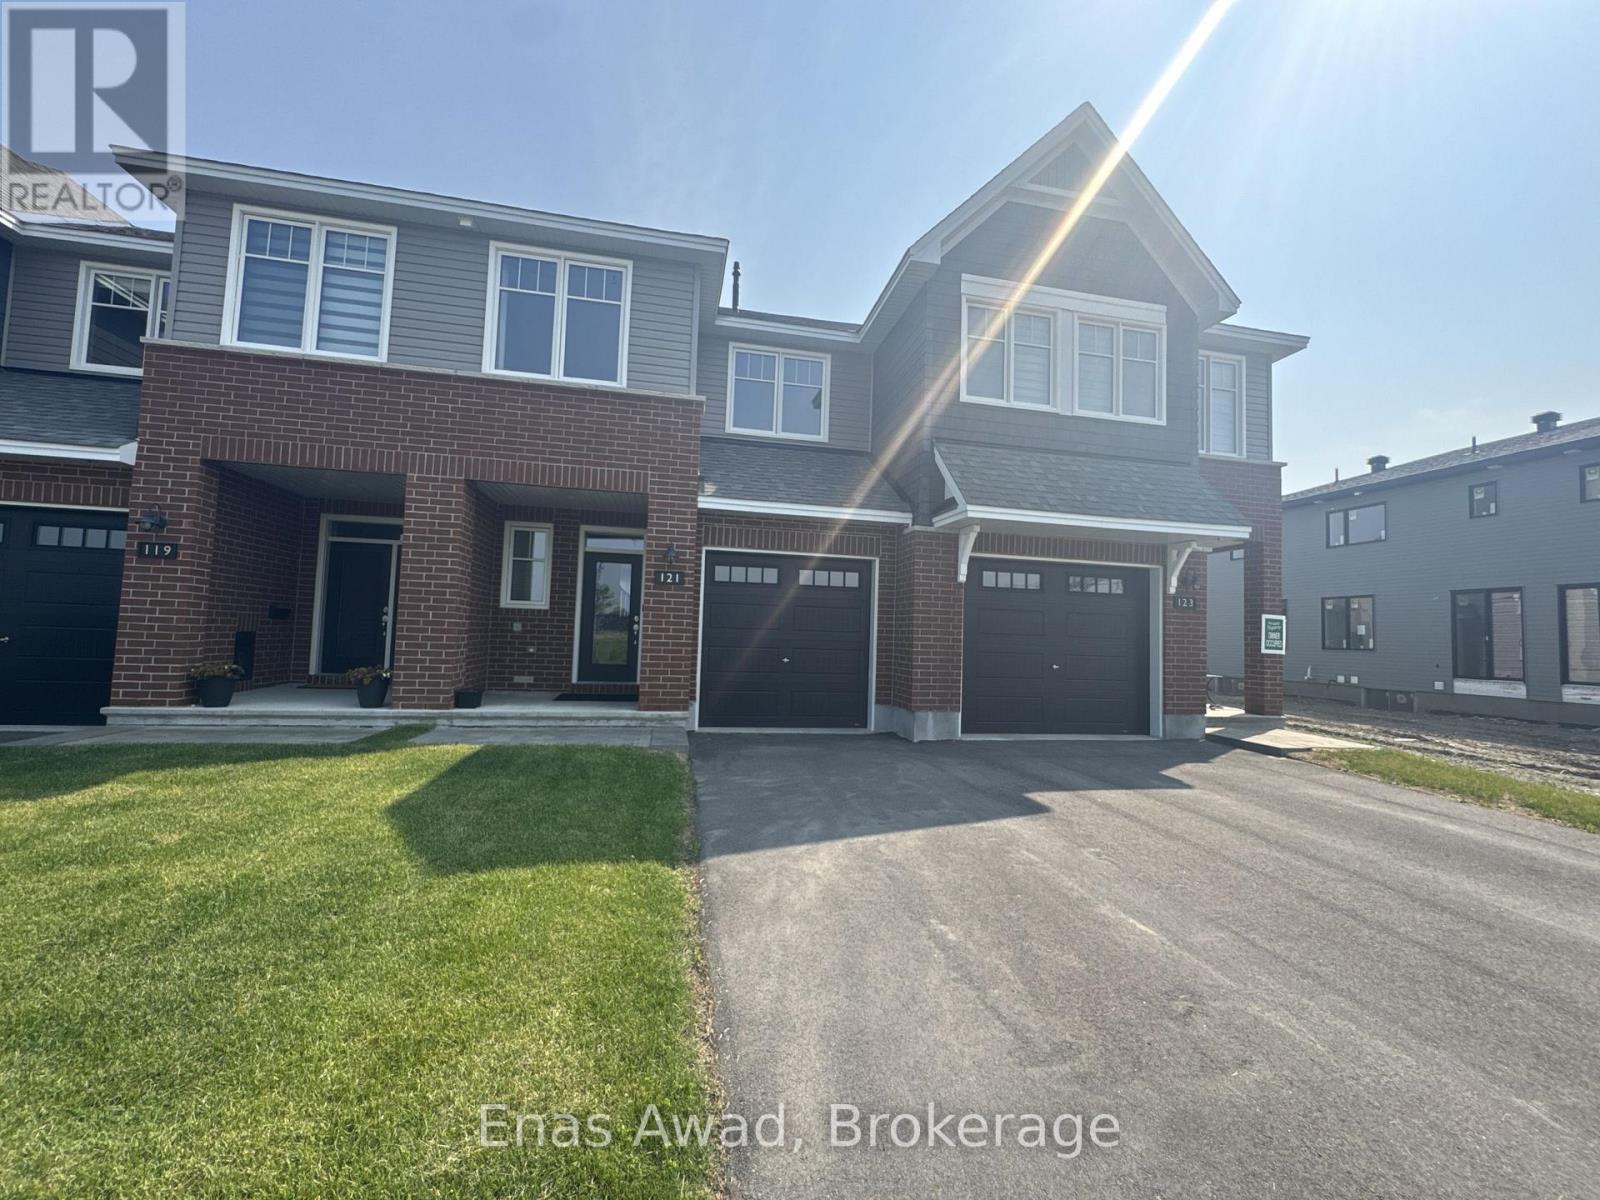
AVAILABLE JANUARY 1ST!! Welcome to 121 Ocala Street, a spacious two-storey townhouse in the sought-after EdenWylde community of Stittsville, a vibrant suburb just west of Kanata. Close to Stittsville's village core, with coffee shops, a weekly farmers market, and community events.
This home offers approximately 1,868 square feet of living space with 3 bedrooms and 2. 5 bathrooms. The bright, open main floor has a contemporary kitchen with stainless steel appliances, a comfortable living room, and a dining area, ideal for everyday living and entertaining, with large windows that fill the space with natural light.
Also includes a partially finished basement for extra space and in-unit laundry. Parking is easy with a 1-car garage plus 2 driveway spots (3 total). Location: quick access to Highway 417 for an easy commute downtown, close to schools, parks, and community centres, with nearby public transit and a short drive to shopping centres and medical facilities.
A perfect blend of suburban tranquility and urban convenience. Criteria: all pets considered, small pets preferred; non-smoking unit/premises; minimum one-year lease; first and last month's rent required. BASEMENT: PARTIALLY FINISHED.
PARKING: 1-CAR GARAGE + 2 DRIVEWAY SPOTS. UTILITIES: ALL UTILITIES EXTRA.
Property summary
- MLS® number
- X14169396
- Property type
- Single Family
- Building type
- Row / Townhouse
- Title
- Freehold
- Land size
- 20.4 x 133.5 FT
- Parking
- 3 spaces · Garage
- Days on market
- 0 days
Features & details
- Heating
- Forced air, Natural gas
- Cooling
- Central air conditioning
- Basement
- Partially finished, Full
- Appliances
- Washer, Refrigerator, Water meter, Dishwasher, Stove, Oven, Dryer, Water Heater
- Exterior features
- Brick, Vinyl siding
- Lot features
- Wooded area, Irregular lot size, Lighting
Renanza Realty Inc. can represent you on this property — send an enquiry to arrange a private viewing.
Listing courtesy of Enas Awad, Hamilton.
The listing data displayed here is provided in part by the Canadian Real Estate Association (CREA) through its Data Distribution Facility (DDF®) and is drawn from Boards and Associations across Canada. Information is deemed reliable but is not guaranteed accurate by CREA. The listings are held by brokerages other than Renanza Realty unless otherwise noted.
The trademarks REALTOR®, REALTORS® and the REALTOR® logo are controlled by CREA and identify real estate professionals who are members of CREA. The trademarks MLS®, Multiple Listing Service® and the associated logos identify professional services rendered by REALTOR® members of CREA to effect the purchase, sale and lease of real estate as part of a cooperative selling system.