
121 Moir DRIVE
Oxbow, Saskatchewan
MLS® SK052258
$225,000
- Status
- Active
- Property type
- House
- MLS® number
- SK052258
- Bedrooms
- 3
- Bathrooms
- 2
- Year built
- 1966
 1 / 37
Listing description
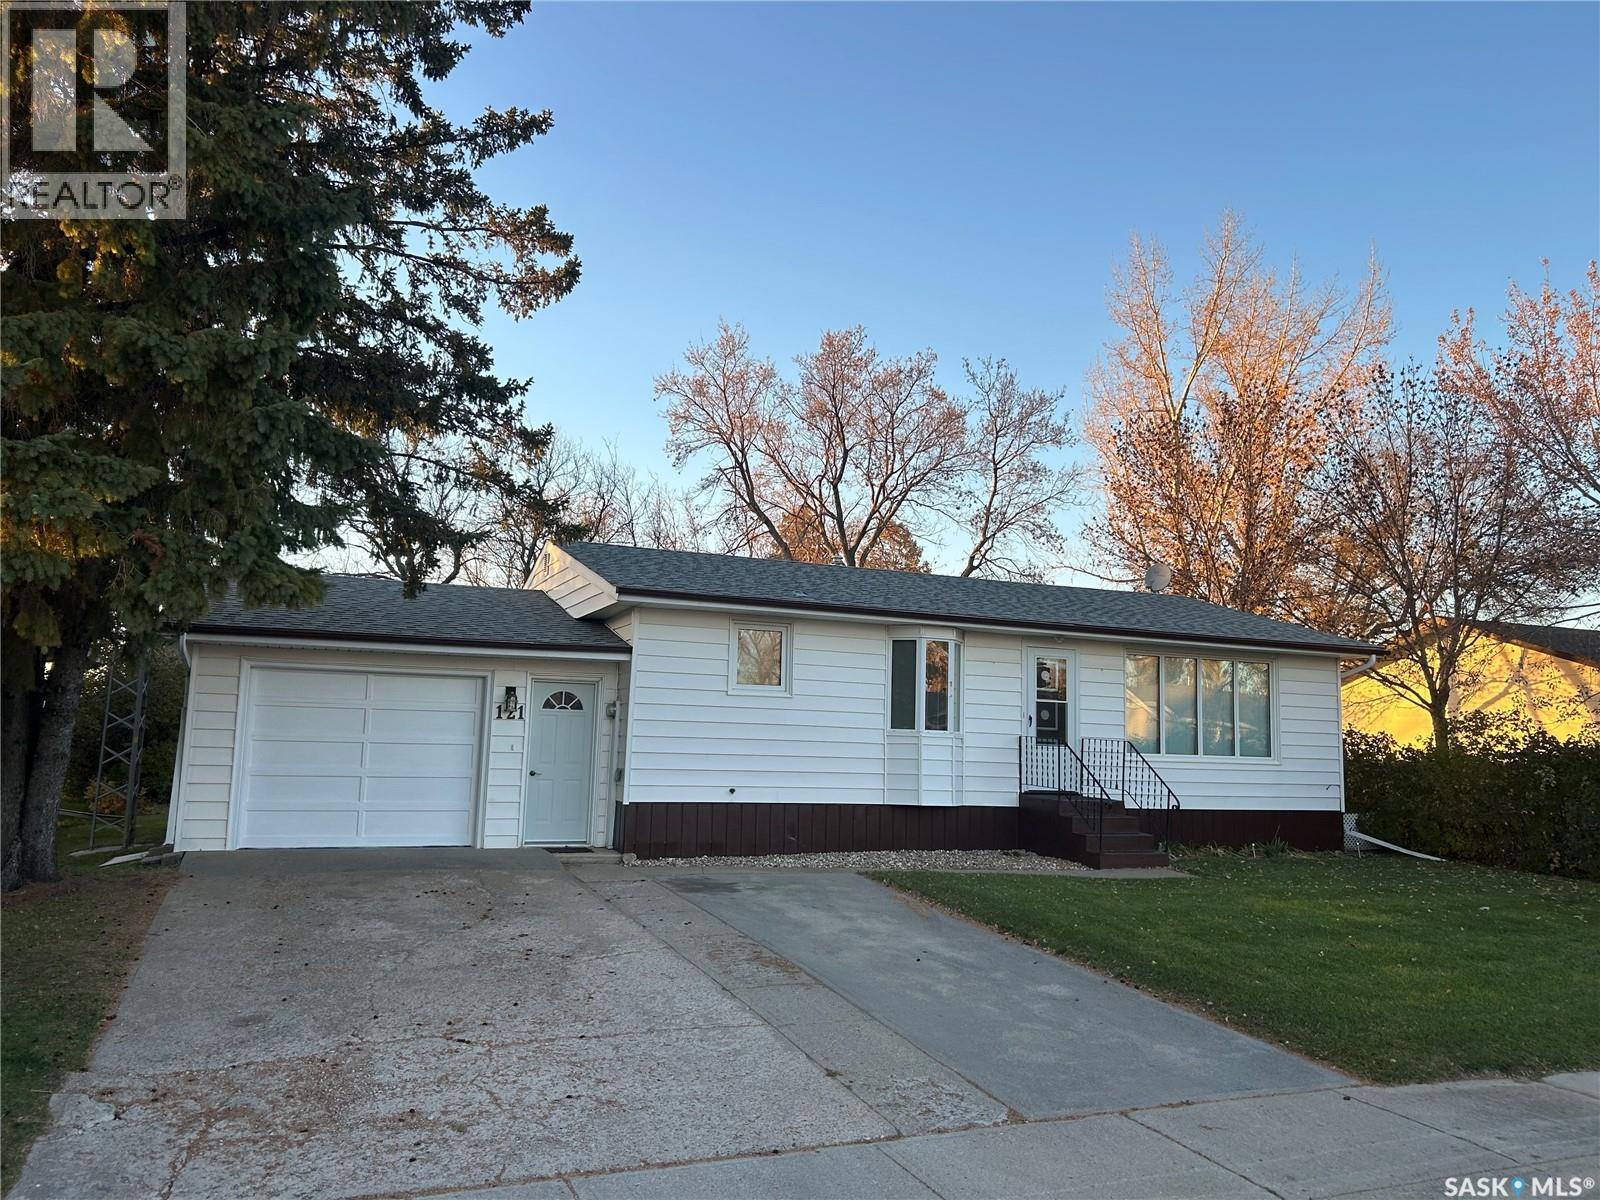
Take a drive into this cul-de-sac and notice the wonderful privacy of the entire neighborhood that has the valley as its backdrop. This is a great place to raise a family or retire from a busy life. 121 Moir drive is situated on a large mature lot that has many wonderful features that include a beautiful backyard with valley views.
This three bedroom home has a large two tiered back deck with bench rails that was built in 2026. The dining room has a bay window overlooking the front yard and is open to the kitchen with black appliances, built in china cabinet, and a built in computer desk. The large living room is highlighted with a feature wall and large picture window.
The main floor bathroom was renovated in 2024 and has tile all the way around with modern stainless steel features. All of the bedrooms and bathroom have 2024 laminate flooring. The basement is a bonus with an oversized family room(2026 laminate flooring), a large office, spacious laundry room and an additional huge cold storage room.
This home is equipped with a reverse osmosis system that runs the water for the entire home so there is no need to ever have to buy softener salt again! The entire home has had electrical updates throughout in 2026. Heated garage with concrete driveway.
This home is a must see!
Property summary
- MLS® number
- SK052258
- Property type
- Single Family
- Building type
- House
- Square footage
- 988 sq ft
- Title
- Freehold
- Land size
- 9100 square feet
- Built in
- 1966
- Annual property taxes
- $2,190.00
- Parking
- Attached Garage, Parking Space(s), Heated Garage
- Days on market
- 7 days
Features & details
- Heating
- Forced air, Natural gas
- Cooling
- Central air conditioning
- Basement
- Finished, Full
- Appliances
- Washer, Refrigerator, Dishwasher, Stove, Dryer, Microwave, Storage Shed, Window Coverings, Garage door opener remote(s)
- Lot features
- Treed, Irregular lot size, Sump Pump
- Architectural style
- Bungalow
What would this home cost you?
Based on the $225,000 asking price at a 5.00% example rate, semi-annual compounding.
Renanza Realty Inc. can represent you on this property — send an enquiry to arrange a private viewing.
Listing courtesy of Performance Realty, Carlyle.
The listing data displayed here is provided in part by the Canadian Real Estate Association (CREA) through its Data Distribution Facility (DDF®) and is drawn from Boards and Associations across Canada. Information is deemed reliable but is not guaranteed accurate by CREA. The listings are held by brokerages other than Renanza Realty unless otherwise noted.
The trademarks REALTOR®, REALTORS® and the REALTOR® logo are controlled by CREA and identify real estate professionals who are members of CREA. The trademarks MLS®, Multiple Listing Service® and the associated logos identify professional services rendered by REALTOR® members of CREA to effect the purchase, sale and lease of real estate as part of a cooperative selling system.