
121 HIGHMARK DRIVE
Vaughan (Vellore Village), Ontario
MLS® N13102708
$1,899,900
- Status
- Active
- Property type
- House
- MLS® number
- N13102708
- Bedrooms
- 6
- Bathrooms
- 5
- Year built
- —
 1 / 52
Listing description
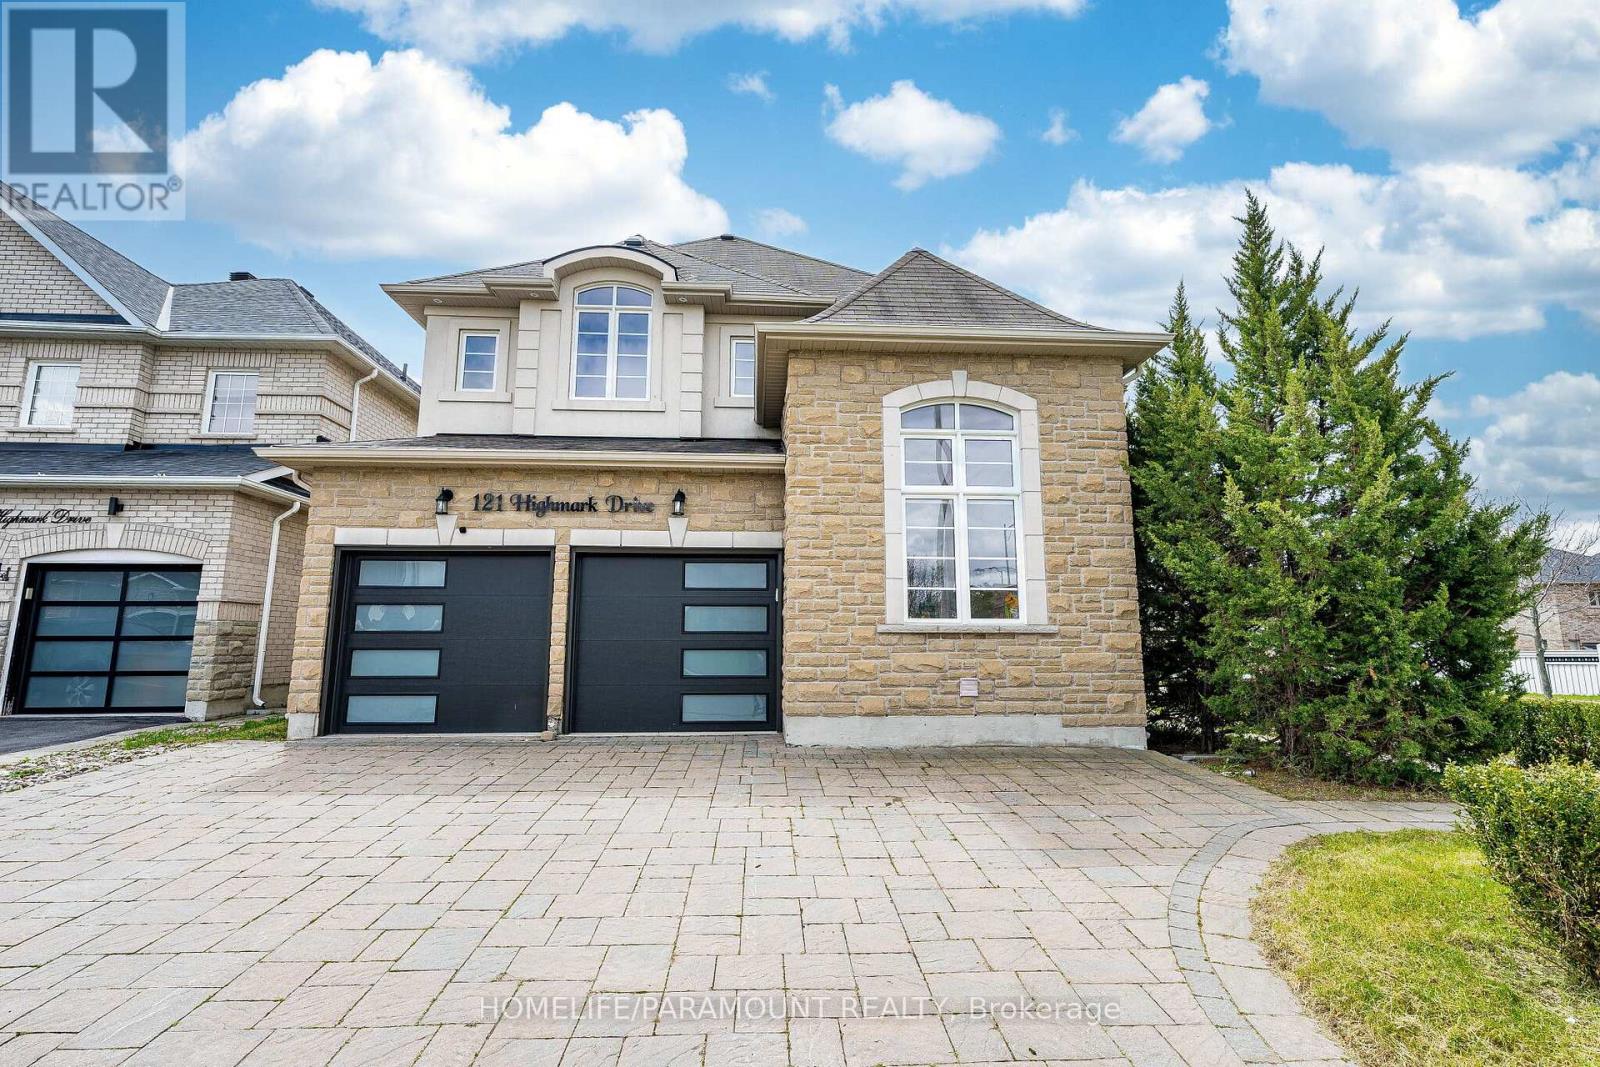
Location, Location, Location! Minutes to Hwy 400 (Teston Rd), Cortellucci Vaughan Hospital,Canada's Wonderland & Vaughan Mills. Stunning 3,115 Sq Ft upgraded home on a premium corner lot in Vellore Village.
Features smoothceilings, 9 ft main floor ceilings, and a main floor den with 12 ft ceiling. Upgraded kitchen with Quartz counters & brand new Electric stove, newer SS appliancesoverlooks open-concept family room. Big windows with lots of natural light.
New Hardwoodfloors throughout main & second floors, formal dining, fresh paint & new pot lights. Renovatedprimary en-suite with spa shower, soaker tub & double vanity. New bathrooms, new garage doors.
Finished basement with 2 bedrooms, kitchen, living room & 5pc bath-ideal for extended family/rental income. Roof in good condition (inspected). Overlooks a park and has great curbappeal.
Washer/Dryer condition unknown (as is). Move-in ready in a prime location!
Property summary
- MLS® number
- N13102708
- Property type
- Single Family
- Building type
- House
- Title
- Freehold
- Land size
- 46.6 x 113.3 FT
- Annual property taxes
- $7,473.40
- Parking
- 6 spaces · Garage
- Days on market
- 118 days
Features & details
- Heating
- Forced air, Natural gas
- Cooling
- Central air conditioning
- Basement
- Finished, Apartment in basement, N/A, N/A
- Flooring
- Tile, Hardwood, Carpeted
- Appliances
- Central Vacuum, Oven - Built-In
- Exterior features
- Stone, Stucco
What would this home cost you?
Based on the $1,899,900 asking price at a 5.00% example rate, semi-annual compounding.
Renanza Realty Inc. can represent you on this property — send an enquiry to arrange a private viewing.
Listing courtesy of HOMELIFE/PARAMOUNT REALTY, BRAMPTON.
The listing data displayed here is provided in part by the Canadian Real Estate Association (CREA) through its Data Distribution Facility (DDF®) and is drawn from Boards and Associations across Canada. Information is deemed reliable but is not guaranteed accurate by CREA. The listings are held by brokerages other than Renanza Realty unless otherwise noted.
The trademarks REALTOR®, REALTORS® and the REALTOR® logo are controlled by CREA and identify real estate professionals who are members of CREA. The trademarks MLS®, Multiple Listing Service® and the associated logos identify professional services rendered by REALTOR® members of CREA to effect the purchase, sale and lease of real estate as part of a cooperative selling system.