
121 HAMLET ROAD
Blue Mountains, Ontario
MLS® X13823738
$749,900
- Status
- Active
- Property type
- House
- MLS® number
- X13823738
- Bedrooms
- 3
- Bathrooms
- 2
- Year built
- —
 1 / 37
Listing description
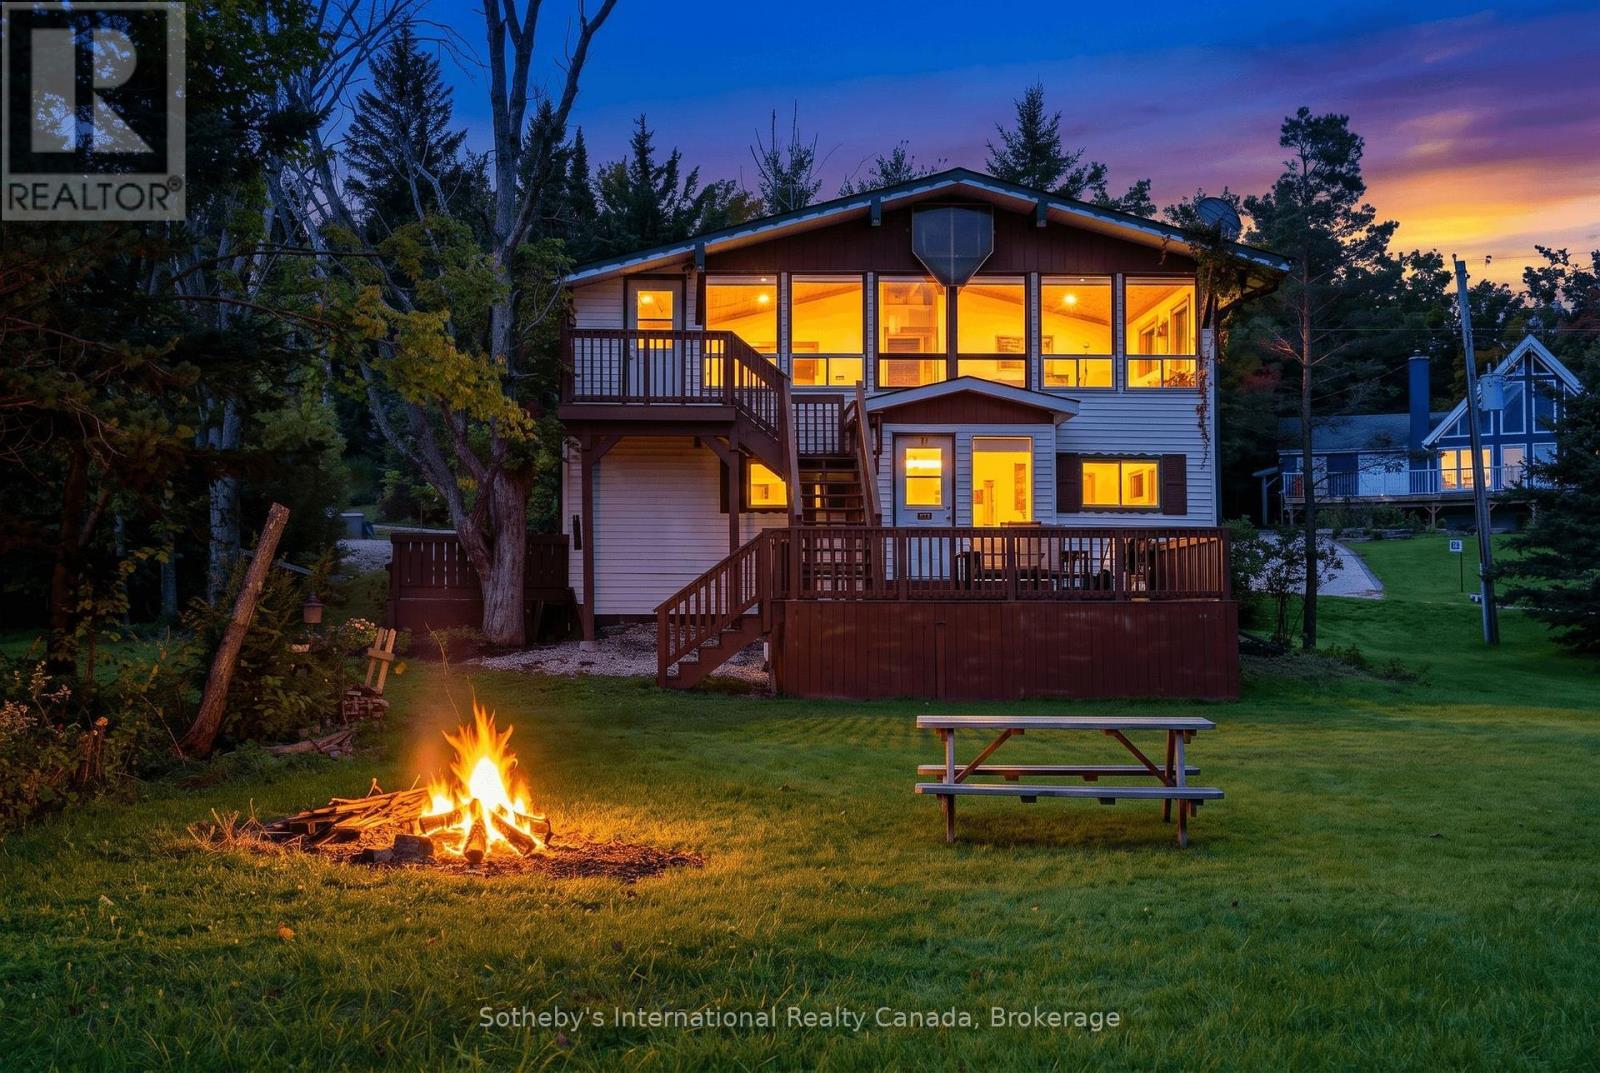
Welcome to 121 Hamlet Road, a mostly original 1969 ski chalet set among the trees in Swiss Meadows, just a 10-minute walk from the lifts at Blue Mountain. Full of nostalgic character and ready to enjoy as-is or reimagine over time, this is the kind of place where ski weekends become family traditions. The classic reverse layout keeps the bedrooms on the main level and brings everyone together upstairs.
Here, an open kitchen, dining area and spacious living room are framed by warm wood details and a wall of windows overlooking the property. A large wood stove anchors the living space, while the adjoining sunroom offers a peaceful place to read, unwind or take in the changing seasons. The chalet offers three bedrooms, including two rooms with substantial bunk beds.
With the bunk beds and sofa beds included, the home conservatively sleeps six to eight-ideal for hosting family and friends. The primary bedroom opens directly to its own private deck. Recent improvements include the owned propane-fired hydronic baseboard heating that provides quiet, consistent warmth throughout the chalet, and a spacious deck, installed in 2021 and recently repainted, designed for outdoor dining and après-ski gatherings.
Outside, the spacious yard is surrounded by mature fruiting apple trees, among other native plants. The gardens feature dogwoods and a flowering smokebush - both recently pruned to encourage healthy regenerative growth. A separate bunkie and garden shed provide additional storage for skis, bikes, and seasonal gear.
Enjoy the chalet now, preserve its unmistakable retro charm, or bring your own renovation vision to a Swiss Meadows original.
Property summary
- MLS® number
- X13823738
- Property type
- Single Family
- Building type
- House
- Title
- Freehold
- Land size
- 100.1 x 178.4 FT
- Annual property taxes
- $2,766.00
- Parking
- 3 spaces · No Garage
- Days on market
- 0 days
Features & details
- Heating
- Baseboard heaters, Propane
- Cooling
- None
- Basement
- Crawl space
- Appliances
- Furniture
- Exterior features
- Vinyl siding
- Lot features
- Wooded area
- Architectural style
- Chalet
What would this home cost you?
Based on the $749,900 asking price at a 5.00% example rate, semi-annual compounding.
Renanza Realty Inc. can represent you on this property — send an enquiry to arrange a private viewing.
Listing courtesy of Sotheby's International Realty Canada, COLLINGWOOD.
The listing data displayed here is provided in part by the Canadian Real Estate Association (CREA) through its Data Distribution Facility (DDF®) and is drawn from Boards and Associations across Canada. Information is deemed reliable but is not guaranteed accurate by CREA. The listings are held by brokerages other than Renanza Realty unless otherwise noted.
The trademarks REALTOR®, REALTORS® and the REALTOR® logo are controlled by CREA and identify real estate professionals who are members of CREA. The trademarks MLS®, Multiple Listing Service® and the associated logos identify professional services rendered by REALTOR® members of CREA to effect the purchase, sale and lease of real estate as part of a cooperative selling system.