
121 FIRST Road W
Stoney Creek, Ontario
MLS® 40852524
$1,079,900
- Status
- Active
- Property type
- House
- MLS® number
- 40852524
- Bedrooms
- 3
- Bathrooms
- 3
- Year built
- 1990
 1 / 46
Listing description
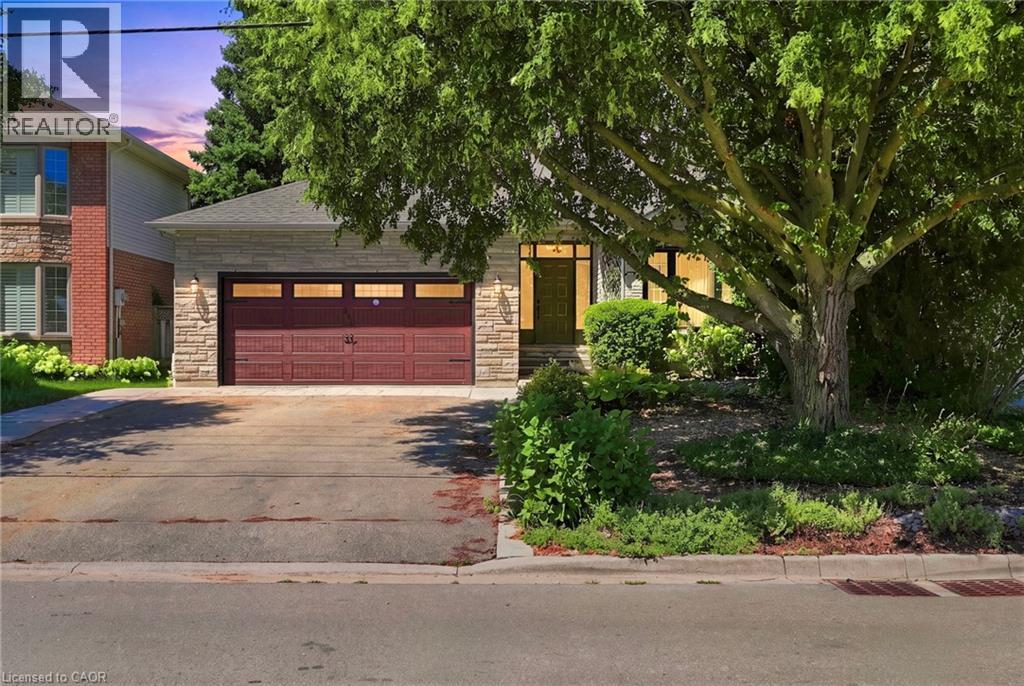
Welcome to this beautifully maintained model home, offering just over 2,000 square feet of thoughtfully designed living space on a premium lot. Situated in a highly sought-after family-friendly neighbourhood this home showcases pride of ownership as it has been lovingly cared for by the original owner since it was built. Located on a quiet dead-end street, it offers the perfect blend of privacy and convenience, just minutes from schools, parks, shopping, restaurants, and everyday amenities.
Inside, you'll find a spacious layout featuring new carpet and fresh painted throughout majority of the house. The generous primary suite offers a large walk-in closet and a private ensuite, creating the perfect retreat. The finished basement provides additional living space for a rec room, gym and ample storage.
Step outside to enjoy the private backyard, ideal for relaxing or entertaining. With its spacious layout, peaceful setting, and unbeatable location, this is the perfect family home and a fantastic opportunity to own a move-in ready property in an exceptional neighbourhood. Don’t be TOO LATE*!
Property summary
- MLS® number
- 40852524
- Property type
- Single Family
- Building type
- House
- Square footage
- 2,670 sq ft
- Title
- Freehold
- Built in
- 1990
- Annual property taxes
- $6,361.00
- Parking
- 6 spaces · Attached Garage
- Days on market
- 27 days
Features & details
- Heating
- Forced air, Natural gas
- Cooling
- Central air conditioning
- Basement
- Finished, Full
- Appliances
- Washer, Refrigerator, Dishwasher, Stove, Dryer, Window Coverings
- Exterior features
- Stone, Vinyl siding
- Lot features
- Southern exposure, Automatic Garage Door Opener
- Community features
- School Bus, Community Centre
What would this home cost you?
Based on the $1,079,900 asking price at a 5.00% example rate, semi-annual compounding.
Renanza Realty Inc. can represent you on this property — send an enquiry to arrange a private viewing.
Listing courtesy of RE/MAX Escarpment Realty Inc., Waterdown.
The listing data displayed here is provided in part by the Canadian Real Estate Association (CREA) through its Data Distribution Facility (DDF®) and is drawn from Boards and Associations across Canada. Information is deemed reliable but is not guaranteed accurate by CREA. The listings are held by brokerages other than Renanza Realty unless otherwise noted.
The trademarks REALTOR®, REALTORS® and the REALTOR® logo are controlled by CREA and identify real estate professionals who are members of CREA. The trademarks MLS®, Multiple Listing Service® and the associated logos identify professional services rendered by REALTOR® members of CREA to effect the purchase, sale and lease of real estate as part of a cooperative selling system.