
121 Everhollow Heights SW
Calgary, Alberta
MLS® A2347104
$389,900
- Status
- Active
- Property type
- House
- MLS® number
- A2347104
- Bedrooms
- 2
- Bathrooms
- 3
- Year built
- 2004
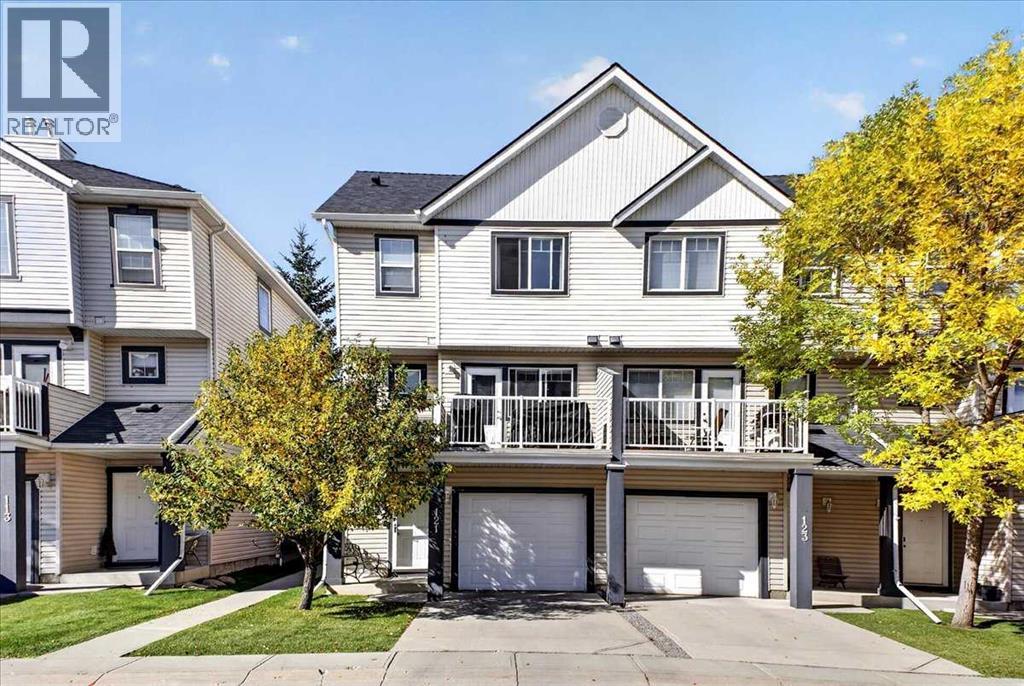 1 / 37
Listing description
Nestled within the desirable SW Calgary community of Evergreen, this thoughtfully designed, four-level split townhouse offers a comfortable living experience. This established community offers a network of parks, schools, and shopping amenities with fantastic access to Stoney Trail! The expansive living spaces unfold across the main living areas, complemented by a fully finished partial basement providing additional living space – perfect for a games room, family room, or TV room.
Newer vinyl plank flooring complements the hardwood, ceramic tile, and carpet flooring to create warmth throughout the home. The vaulted ceilings, large windows and an electric fireplace add visual impact and tons of natural light to the living room. The combination kitchen and dining area with maple cabinets and stainless-steel appliances, including a gas range, provide the perfect space for cooking and entertaining with family and guests.
The private patio off the dining area creates the perfect space to wind down after a long day. The upper level is the highlight of the home, boasting two spacious primary bedrooms each complete with its own private ensuite and walk-in closet, catering well to singles, couples, families with older children, or roommate situations. You will appreciate the convenience of upper level laundry and central vacuum system, while the oversized single attached garage accommodates one vehicle plus storage space with additional parking for an additional vehicle in the driveway.
Property summary
- MLS® number
- A2347104
- Property type
- Single Family
- Building type
- Row / Townhouse
- Square footage
- 1,269 sq ft
- Title
- Freehold
- Land size
- 160.15 square meters
- Built in
- 2004
- Annual property taxes
- $2,799.00
- Parking
- 2 spaces · Attached Garage, Oversize
- Days on market
- 2 days
Features & details
- Heating
- Forced air, Natural gas
- Cooling
- None
- Basement
- Finished, Partial
- Flooring
- Hardwood, Carpeted, Ceramic Tile, Vinyl Plank
- Appliances
- Refrigerator, Water softener, Range - Gas, Dishwasher, Hood Fan, Window Coverings, Garage door opener, Washer & Dryer
- Exterior features
- Vinyl siding
- Lot features
- Other, No Animal Home, No Smoking Home
- Community features
- Pets Allowed, Pets Allowed With Restrictions
- Architectural style
- 4 Level
- Maintenance fee
- $564.35 / Monthly
What would this home cost you?
Based on the $389,900 asking price at a 5.00% example rate, semi-annual compounding.
Renanza Realty Inc. can represent you on this property — send an enquiry to arrange a private viewing.
Listing courtesy of RE/MAX Realty Professionals, CALGARY.
The listing data displayed here is provided in part by the Canadian Real Estate Association (CREA) through its Data Distribution Facility (DDF®) and is drawn from Boards and Associations across Canada. Information is deemed reliable but is not guaranteed accurate by CREA. The listings are held by brokerages other than Renanza Realty unless otherwise noted.
The trademarks REALTOR®, REALTORS® and the REALTOR® logo are controlled by CREA and identify real estate professionals who are members of CREA. The trademarks MLS®, Multiple Listing Service® and the associated logos identify professional services rendered by REALTOR® members of CREA to effect the purchase, sale and lease of real estate as part of a cooperative selling system.