
121 Cherrylawn Drive
Moncton, New Brunswick
MLS® NB142467
$474,900
- Status
- Active
- Property type
- House
- MLS® number
- NB142467
- Bedrooms
- 3
- Bathrooms
- 3
- Year built
- —
 1 / 51
Listing description
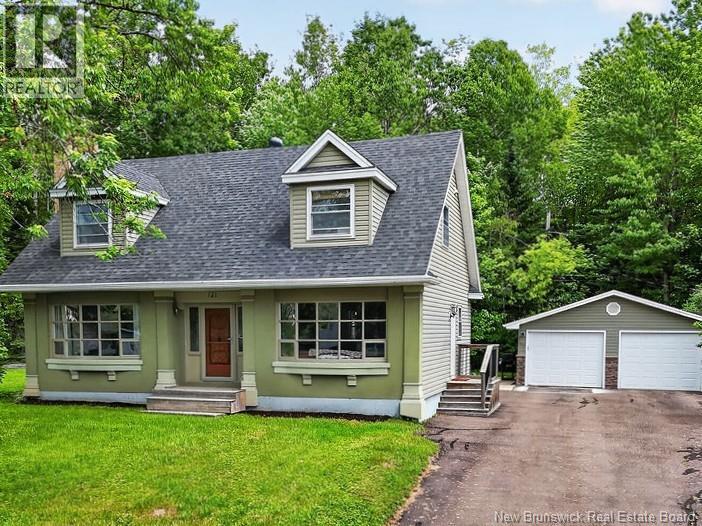
Just imagine coming home to your own private backyard retreat, backing onto a peaceful greenbelt in one of Moncton's growing communities off Mapleton Drive. This well-maintained home offers plenty of space for the whole family with three bedrooms and a full bathroom on the upper level. The lower level features two non-conforming bedrooms, an additional full bathroom, and ample storage space, providing flexibility for guests, a home office, or hobby rooms.
Comfort is covered year-round with two mini split heat pumps, while the roof was replaced in 2021 for added peace of mind. Outside, you'll appreciate the extra-wide lot, mature trees, and beautiful backyard that creates a private setting rarely found in newer neighbourhoods. The detached double-car garage provides plenty of room for vehicles, tools, and recreational equipment.
With its desirable location, functional layout, and exceptional outdoor space, this property is a fantastic opportunity for anyone looking to put down roots in a thriving area. Contact your preferred REALTOR® today to schedule your private viewing.
Property summary
- MLS® number
- NB142467
- Property type
- Single Family
- Building type
- House
- Square footage
- 2,531 sq ft
- Title
- Freehold
- Land size
- 1166 square meters
- Annual property taxes
- $4,027.79
- Parking
- Detached Garage, Garage
- Days on market
- 71 days
Features & details
- Heating
- Heat Pump, Baseboard heaters, Electric
- Cooling
- Heat Pump
- Flooring
- Tile, Hardwood, Laminate
- Exterior features
- Stucco, Vinyl
- Architectural style
- Cape Cod
What would this home cost you?
Based on the $474,900 asking price at a 5.00% example rate, semi-annual compounding.
Renanza Realty Inc. can represent you on this property — send an enquiry to arrange a private viewing.
Listing courtesy of Keller Williams Capital Realty, Moncton.
The listing data displayed here is provided in part by the Canadian Real Estate Association (CREA) through its Data Distribution Facility (DDF®) and is drawn from Boards and Associations across Canada. Information is deemed reliable but is not guaranteed accurate by CREA. The listings are held by brokerages other than Renanza Realty unless otherwise noted.
The trademarks REALTOR®, REALTORS® and the REALTOR® logo are controlled by CREA and identify real estate professionals who are members of CREA. The trademarks MLS®, Multiple Listing Service® and the associated logos identify professional services rendered by REALTOR® members of CREA to effect the purchase, sale and lease of real estate as part of a cooperative selling system.