
121 Charlottetown Way
Woodlawn, Nova Scotia
MLS® 202628283
$459,000
- Status
- Active
- Property type
- House
- MLS® number
- 202628283
- Bedrooms
- 3
- Bathrooms
- 1
- Year built
- 1958
 1 / 24
Listing description
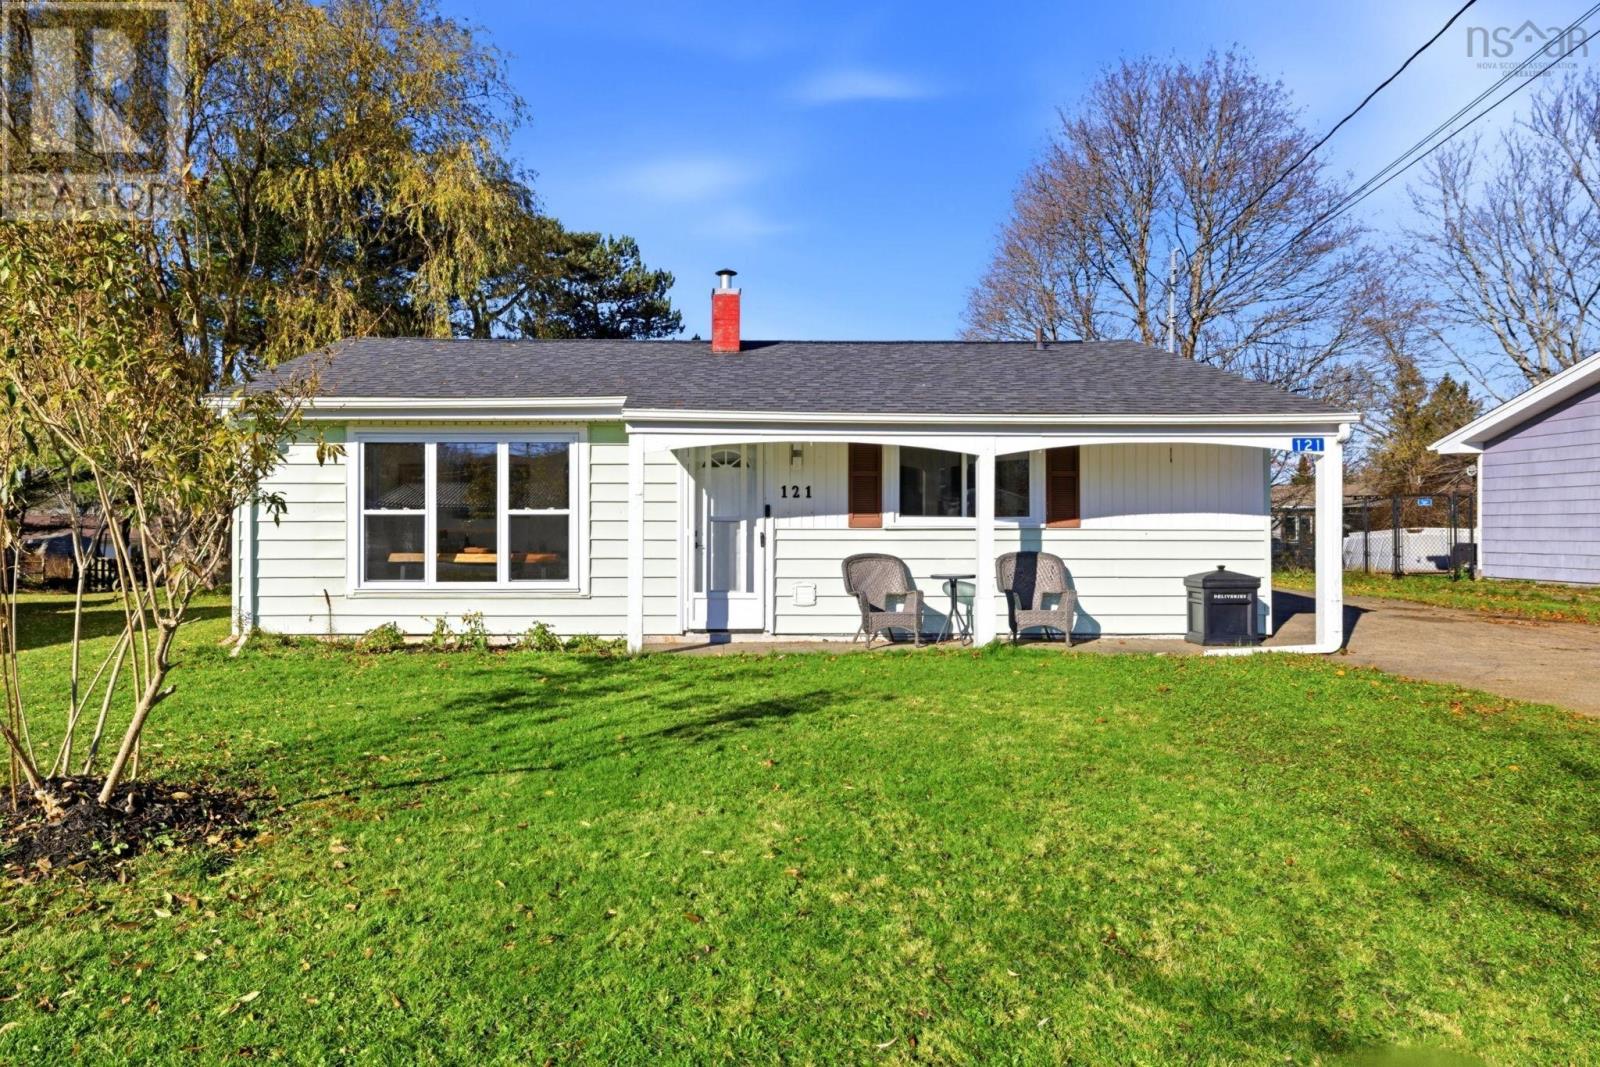
Welcome to 121 Charlottetown Way, a well-cared-for 3 bedroom, 1 bath home offering easy one-level living in one of Dartmouths most established and family-friendly neighbourhoods. Step inside and notice the light. The brand new living room window fills the main living space with natural light and gives the room a fresh, updated feel.
With every room on one level, the layout is simple, practical and welcoming, with no stairs to manage and nothing wasted. Thoughtful updates throughout mean theres nothing left to do but move in. Outside, the large lot is the real bonus.
Theres room for kids and pets to play, a garden, summer barbecues, or whatever you can imagine. The oversized detached single-car garage is ideal for parking, storage, a workshop, or hobby space, and its the kind of extra thats hard to find at this price point. Perfect for first-time buyers, downsizers, or investors, this is Woodlawn living at its best, close to schools, parks, shopping, transit and everyday amenities, with quick access to the rest of Dartmouth and beyond.
Book your showing today and see why this one feels like home.
Property summary
- MLS® number
- 202628283
- Property type
- Single Family
- Building type
- House
- Square footage
- 900 sq ft
- Title
- Freehold
- Land size
- 0.241 acres
- Built in
- 1958
- Parking
- Detached Garage, Garage, Concrete
- Days on market
- 0 days
Features & details
- Heating
- Forced air, Oil, Electric
- Basement
- Crawl space
- Flooring
- Linoleum, Vinyl Plank
- Appliances
- Washer, Refrigerator, Stove, Dryer
- Exterior features
- Vinyl
- Community features
- School Bus
What would this home cost you?
Based on the $459,000 asking price at a 5.00% example rate, semi-annual compounding.
Renanza Realty Inc. can represent you on this property — send an enquiry to arrange a private viewing.
Listing courtesy of Keller Williams Select Realty, Bedford.
The listing data displayed here is provided in part by the Canadian Real Estate Association (CREA) through its Data Distribution Facility (DDF®) and is drawn from Boards and Associations across Canada. Information is deemed reliable but is not guaranteed accurate by CREA. The listings are held by brokerages other than Renanza Realty unless otherwise noted.
The trademarks REALTOR®, REALTORS® and the REALTOR® logo are controlled by CREA and identify real estate professionals who are members of CREA. The trademarks MLS®, Multiple Listing Service® and the associated logos identify professional services rendered by REALTOR® members of CREA to effect the purchase, sale and lease of real estate as part of a cooperative selling system.