
121 Belle Vista Drive
Dartmouth, Nova Scotia
MLS® 202621682
$749,900
- Status
- Active
- Property type
- House
- MLS® number
- 202621682
- Bedrooms
- 4
- Bathrooms
- 3
- Year built
- 1965
 1 / 50
Listing description
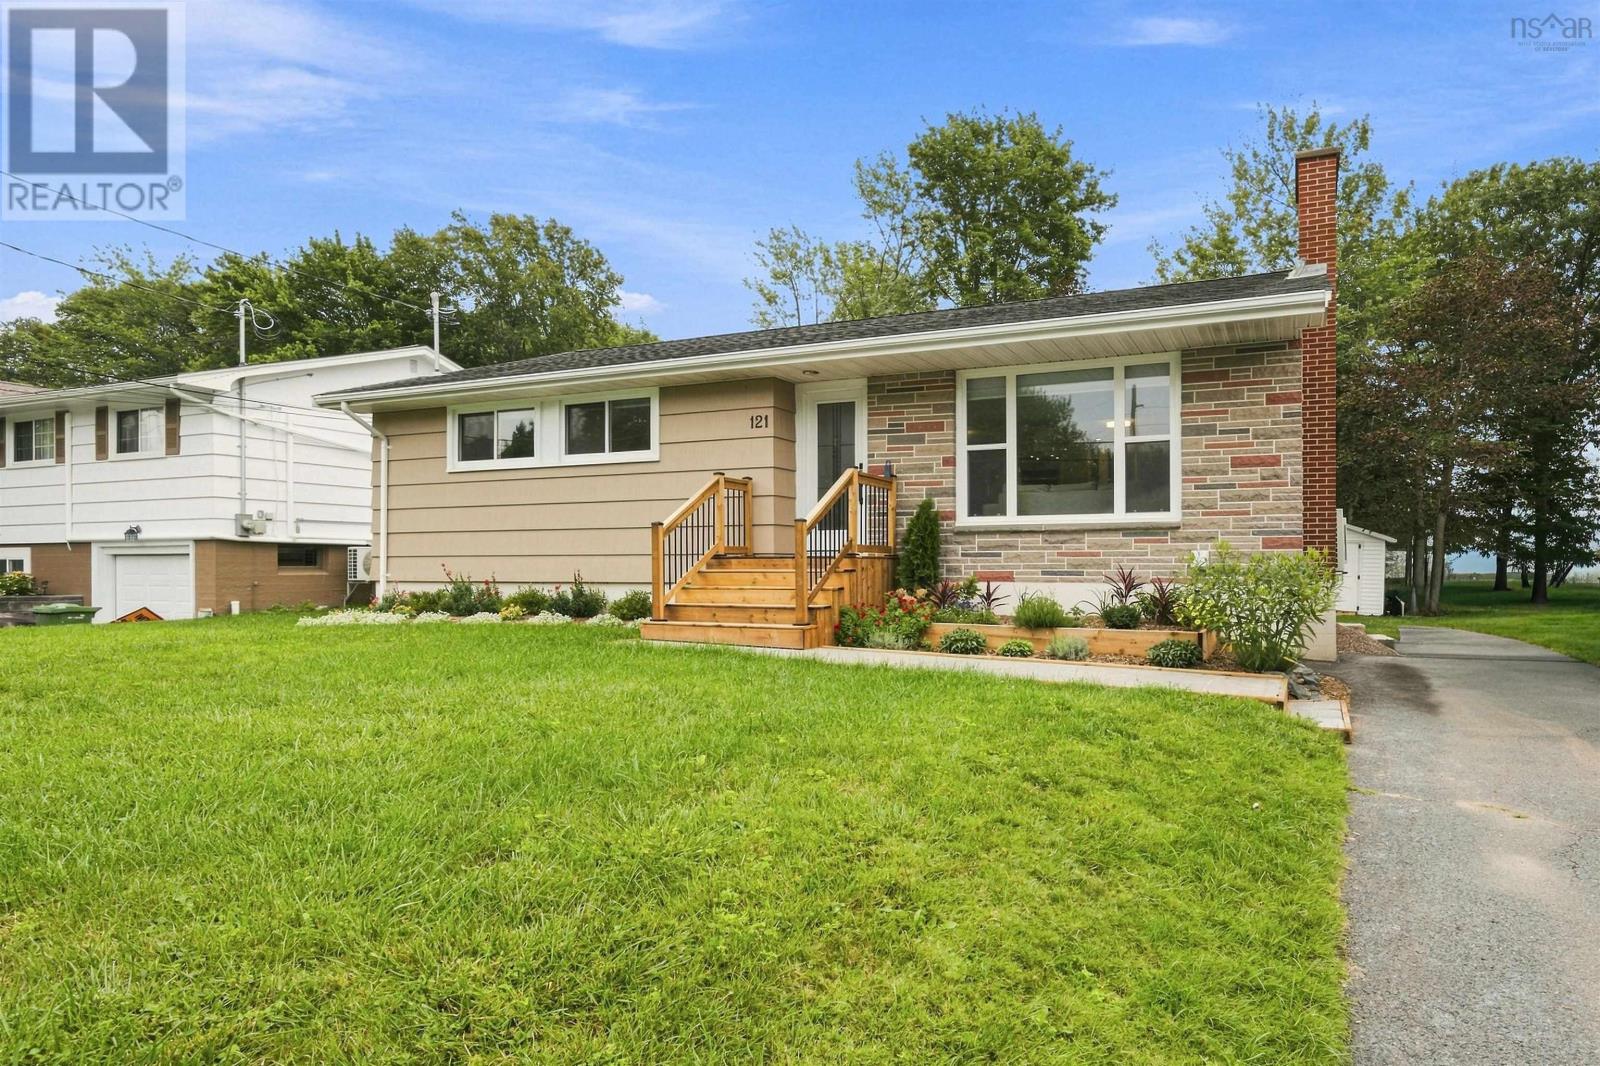
If you're looking for the features and finishes of new construction with the charm, convenience & character of classic Woodlawn, you need to check this out! Looking like a classic but immaculate standard bungalow from the outside, the inside of this home will amaze and delight you - immediately inside you can feel the space w/ totally open main living area, incorporating elegant Living Room, cozy Dining Room & luxurious kitchen, with quality and style throughout. Down the hall you'll find TWO full baths, one for each BR on this level, including the Primary , which is roomy, has its own walk-through closet & glamorous bath featuring dbl vanity, walk-in tile shower + toilet with integrated bidet (and more).
Head past the separate entrance and down to the lower lvl, which could be made into a suite, is finished into a bright RecRm, sparkling laundry room, two more spacious BRs and a 3rd upgraded full bath (there is room for a kitchen or wet bar down here). Outside, the yard is level, has loads of lush grass, mature trees at the edge and a shed for storage, plus a fabulous privacy deck with louvers and loads of seating area. Boasting an all-electric forced air heat pump for year-round comfort (hot and cold), LED lighting, high end appliances and more, this home will surprise you.
Watch the video, check the 360 tour and message for your own private tour!
Property summary
- MLS® number
- 202621682
- Property type
- Single Family
- Building type
- House
- Square footage
- 2,272 sq ft
- Title
- Freehold
- Land size
- 0.1405 acres
- Built in
- 1965
- Parking
- Paved Yard
- Days on market
- 10 days
Features & details
- Heating
- Heat Pump, Forced air, Electric
- Cooling
- Heat Pump
- Flooring
- Vinyl Plank
- Appliances
- Washer, Refrigerator, Oven - Electric, Cooktop - Electric, Dishwasher, Stove, Dryer
- Exterior features
- Stone, Wood siding
- Community features
- School Bus, Recreational Facilities
- Architectural style
- Bungalow
What would this home cost you?
Based on the $749,900 asking price at a 5.00% example rate, semi-annual compounding.
Renanza Realty Inc. can represent you on this property — send an enquiry to arrange a private viewing.
Listing courtesy of RE/MAX Nova (Halifax), Halifax.
The listing data displayed here is provided in part by the Canadian Real Estate Association (CREA) through its Data Distribution Facility (DDF®) and is drawn from Boards and Associations across Canada. Information is deemed reliable but is not guaranteed accurate by CREA. The listings are held by brokerages other than Renanza Realty unless otherwise noted.
The trademarks REALTOR®, REALTORS® and the REALTOR® logo are controlled by CREA and identify real estate professionals who are members of CREA. The trademarks MLS®, Multiple Listing Service® and the associated logos identify professional services rendered by REALTOR® members of CREA to effect the purchase, sale and lease of real estate as part of a cooperative selling system.