
121 Ambleside Heath NW
Calgary, Alberta
MLS® A2303332
$588,000
- Status
- Active
- Property type
- House
- MLS® number
- A2303332
- Bedrooms
- 3
- Bathrooms
- 3
- Year built
- 2022
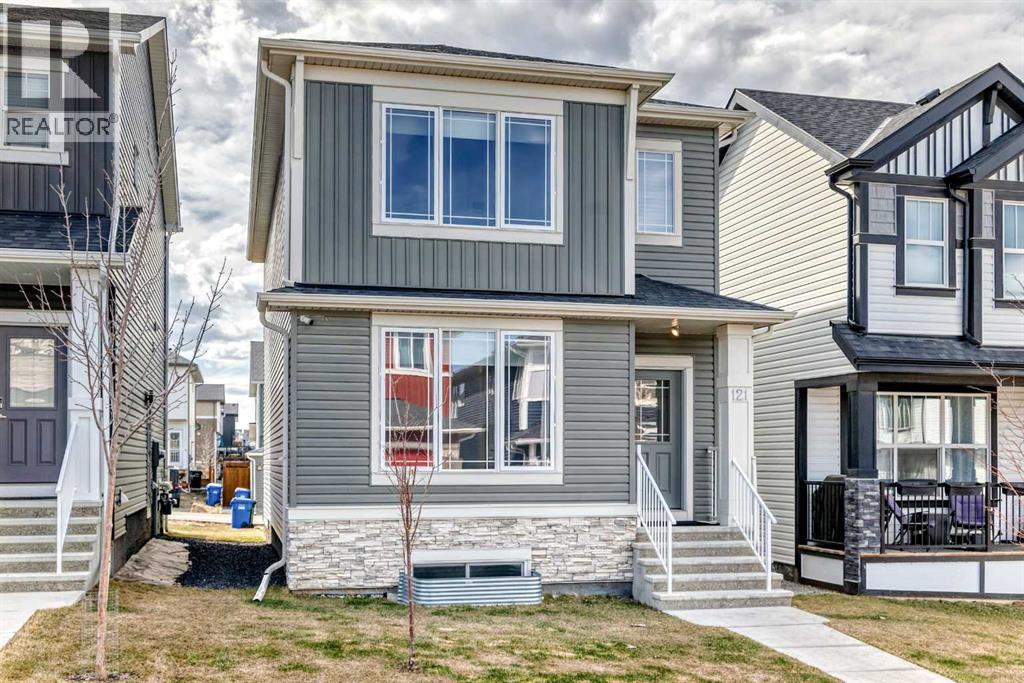 1 / 45
Listing description
LIKE NEW, READY TO MOVE IN, BUILT BY BROADWAY HOMES, THIS 1782 SQ FT HOME HAS HIGH QUALITY FINISHINGS AND IS VERY CLOSE TO THE LAKE WITH A VIEW OF IT FROM THE FRONT WINDOW AND YARD. HIGH CEILINGS, LARGE WINDOWS, WEST FACING BACK YARD, RECESSED LIGHTING, OPEN FLOOR PLAN, NO PETS, NO SMOKING, LARGE KITCHEN ISLAND THAT SEATS 4 OR 5. QUALITY SS APPLIANCES, TO THE CEILING CABINETS, QUARTZ COUNTERTOPS, FRENCH DOOR PANTRY, MUD ROOM with closet AND A SEPARATE ENTRANCE FOR THE BASEMENT.
You will love the luxury vinyl plank flooring when you walk in, High Ceilings, the abundance of natural lihgt and the spacious floorplan. There's plenty of room here for a growing family. A large dining area for a big table, and the living room will fit all of your big furniture.
Upstairs are 3 bdrms, 2 baths AND LAUNDRY. THE PRIMARY bDRM HAS A 5-PIECE ENSUITE WITH DAUL VANITIES, QUARTZ COUNTERS AND A LARGE WALK-IN CLOSET. The other 2 bdrms are a good size, and the 4-piece bath also has Quartz counters.
Downstairs, 9-foot ceilings, A SEPARATE ENTRANCE THAT WAS PUT IN BY THE BUILDER, the bathroom stack has been plumbed in, and a BONUS, radon mitigation has been installed. BONUS: PAVED ALLEY IN THE BACK. Close to Stoney Trail and Deeffoot so easy access to the City in any direction, but without all the noise of the traffic.
It's a quiet neighbourhood, family-oriented, and ready for possession. Don't miss this opportunity, book your appointment today.
Property summary
- MLS® number
- A2303332
- Property type
- Single Family
- Building type
- House
- Square footage
- 1,782 sq ft
- Title
- Freehold
- Land size
- 275 square meters
- Built in
- 2022
- Annual property taxes
- $3,992.00
- Parking
- 2 spaces · Parking Pad, Other
- Days on market
- 135 days
Features & details
- Heating
- Forced air, Natural gas
- Cooling
- None
- Basement
- Unfinished, Full, Separate entrance
- Flooring
- Carpeted, Ceramic Tile, Vinyl Plank
- Appliances
- Washer, Refrigerator, Dishwasher, Stove, Dryer, Hood Fan, Window Coverings
- Exterior features
- Vinyl siding
- Lot features
- Back lane, No Animal Home, No Smoking Home, Level
What would this home cost you?
Based on the $588,000 asking price at a 5.00% example rate, semi-annual compounding.
Renanza Realty Inc. can represent you on this property — send an enquiry to arrange a private viewing.
Listing courtesy of One Percent Realty, ST. ALBERT.
The listing data displayed here is provided in part by the Canadian Real Estate Association (CREA) through its Data Distribution Facility (DDF®) and is drawn from Boards and Associations across Canada. Information is deemed reliable but is not guaranteed accurate by CREA. The listings are held by brokerages other than Renanza Realty unless otherwise noted.
The trademarks REALTOR®, REALTORS® and the REALTOR® logo are controlled by CREA and identify real estate professionals who are members of CREA. The trademarks MLS®, Multiple Listing Service® and the associated logos identify professional services rendered by REALTOR® members of CREA to effect the purchase, sale and lease of real estate as part of a cooperative selling system.