
121, 823 5 Avenue NW
Calgary, Alberta
MLS® A2342832
$325,000
- Status
- Active
- Property type
- House
- MLS® number
- A2342832
- Bedrooms
- 1
- Bathrooms
- 1
- Year built
- 2013
 1 / 34
Listing description
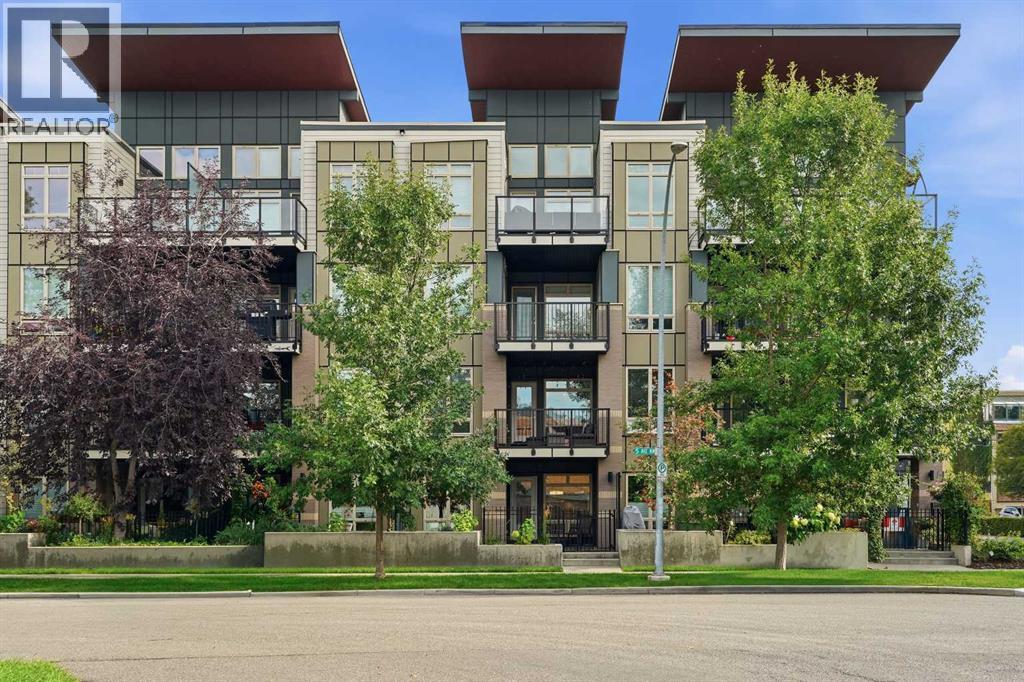
Welcome to this beautifully appointed main floor unit in Ven of Kensington offering the ease of one level living combined with thoughtful, high end finishes throughout. A large front walk in closet off the foyer provides fantastic additional storage right as you enter. The spacious kitchen is a true highlight, featuring a gas cooktop, built-in oven, microwave hood fan, refrigerator, quartz countertops, and a new dishwasher and garburator, perfect for both everyday cooking and entertaining.
The bright living room boasts a large window overlooking your own private terrace, creating a wonderful indoor outdoor connection, while the adjacent dining room offers a comfortable space for meals and gatherings. The generous bedroom includes a convenient walk-through closet leading to a beautifully finished 4 piece ensuite, complete with a soaker tub, walk-in shower, and marble countertops, and is also accessible directly from the living area for added flexibility. In-suite laundry adds everyday convenience.
Building amenities include a car wash, workshop, secured storage, and bike storage, rounding out a well equipped and low maintenance lifestyle. Ideally located within walking distance to Riley Park and just steps from everything Kensington has to offer, including its shops, cafes, and restaurants, this home also provides an easy commute to the downtown core. Nearby, you will also find the Sunnyside C-Train station, the Bow River pathway system and downtown cycling routes, and McHugh Bluff.
A rare opportunity to enjoy urban convenience, comfort, and character all in one place.
Property summary
- MLS® number
- A2342832
- Property type
- Single Family
- Building type
- Apartment
- Square footage
- 595 sq ft
- Title
- Condo/Strata
- Built in
- 2013
- Annual property taxes
- $2,304.00
- Parking
- 1 space · Underground
- Days on market
- 4 days
Features & details
- Heating
- Baseboard heaters
- Cooling
- Window air conditioner
- Flooring
- Laminate, Carpeted, Ceramic Tile
- Appliances
- Washer, Refrigerator, Cooktop - Gas, Dishwasher, Dryer, Garburator, Oven - Built-In, Window Coverings
- Exterior features
- Brick, Composite Siding
- Lot features
- Closet Organizers, Parking
- Community features
- Pets Allowed With Restrictions
- Maintenance fee
- $415.93 / Monthly
What would this home cost you?
Based on the $325,000 asking price at a 5.00% example rate, semi-annual compounding.
Renanza Realty Inc. can represent you on this property — send an enquiry to arrange a private viewing.
Listing courtesy of CIR Realty, CALGARY.
The listing data displayed here is provided in part by the Canadian Real Estate Association (CREA) through its Data Distribution Facility (DDF®) and is drawn from Boards and Associations across Canada. Information is deemed reliable but is not guaranteed accurate by CREA. The listings are held by brokerages other than Renanza Realty unless otherwise noted.
The trademarks REALTOR®, REALTORS® and the REALTOR® logo are controlled by CREA and identify real estate professionals who are members of CREA. The trademarks MLS®, Multiple Listing Service® and the associated logos identify professional services rendered by REALTOR® members of CREA to effect the purchase, sale and lease of real estate as part of a cooperative selling system.