
1209 Bain Road
Clearwater, British Columbia
MLS® 10398832
$669,000
- Status
- Active
- Property type
- House
- MLS® number
- 10398832
- Bedrooms
- 3
- Bathrooms
- 2
- Year built
- 1995
 1 / 52
Listing description
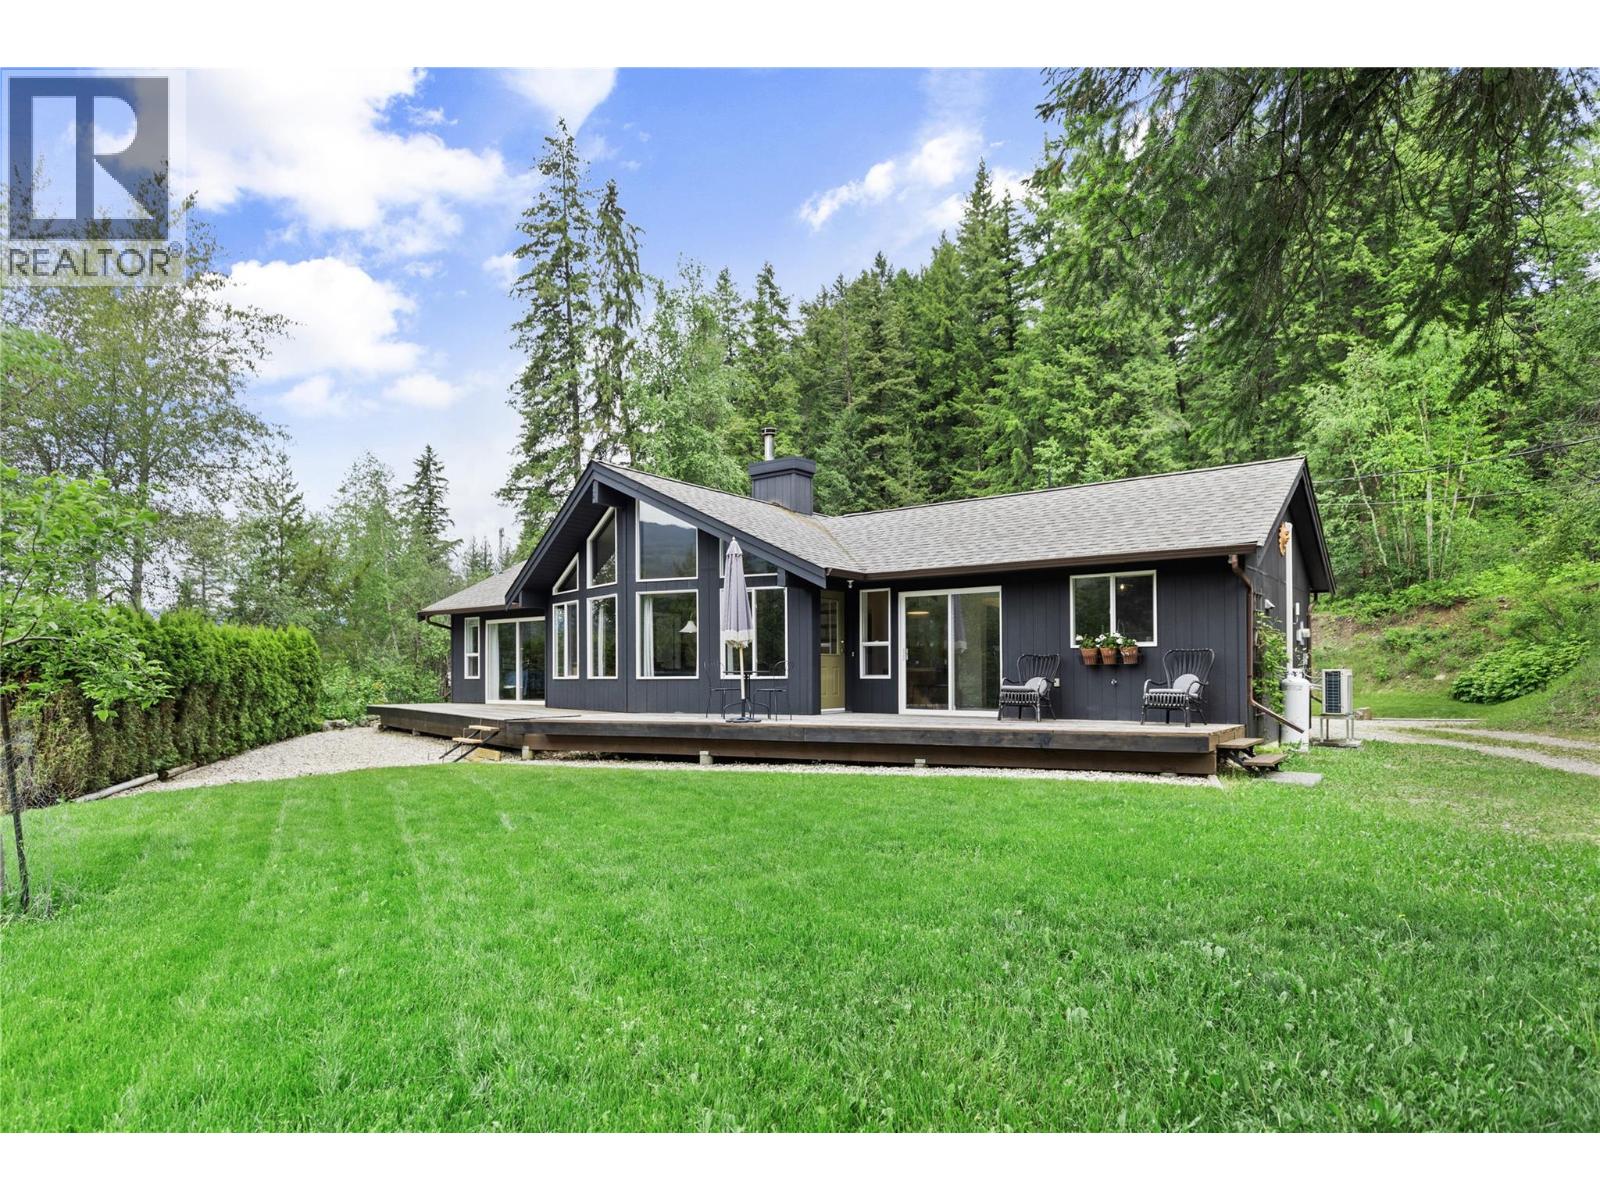
Spectacular 3-bed, 2-bath rancher offering the perfect blend of convenience, privacy & country charm. Just minutes from town, this exceptional 1995-built home has been thoughtfully updated with quality materials & tasteful finishes throughout. The bright & inviting interior features vaulted ceilings & clerestory windows that flood the home with natural light & passive solar warmth.
A new high-efficiency WETT-certified Blaze King wood stove & electric heat pump keep hydro costs impressively low year round. The well-appointed kitchen boasts granite countertops, stainless appliances, gas cooktop & walk-in pantry. The generous primary offers a luxurious 4-piece ensuite with heated tile floors, walk-in closet & a private entrance.
This stunning home sits on 2 acres for space & privacy without sacrificing the convenience of being close to town. Outdoor enthusiasts will love the miles of biking & hiking trails nearby plus access to Crown land for days of adventure. Adding tremendous value & versatility, the detached cabin has been a successful & consistent income producer.
Whether continued as a rental, used for guests, or extended family accommodation, the possibilities are endless. The beautifully landscaped grounds include established fruit trees, a productive well & a south-facing garden area & greenhouse. A large barn with covered storage provides ample space for equipment, livestock & workshop needs.
Peaceful, private & full of character ~ A truly special place to call home.
Property summary
- MLS® number
- 10398832
- Property type
- Single Family
- Building type
- House
- Square footage
- 1,277 sq ft
- Title
- Freehold
- Land size
- 2.07 acres
- Built in
- 1995
- Annual property taxes
- $3,259.99
- Parking
- Covered, Additional Parking
- Days on market
- 21 days
Features & details
- Heating
- Heat Pump, Stove, Electric, Wood
- Cooling
- Heat Pump
- Basement
- Crawl space
- Flooring
- Tile, Vinyl, Wood, Mixed Flooring
- Appliances
- Washer, Refrigerator, Cooktop - Gas, Dryer, Oven - Built-In
- Exterior features
- Wood, Other
- Lot features
- Private setting
- Community features
- Rural Setting
- View
- Mountain view, Valley view
- Architectural style
- Ranch
What would this home cost you?
Based on the $669,000 asking price at a 5.00% example rate, semi-annual compounding.
Renanza Realty Inc. can represent you on this property — send an enquiry to arrange a private viewing.
Listing courtesy of RE/MAX Integrity Realty, Barriere.
The listing data displayed here is provided in part by the Canadian Real Estate Association (CREA) through its Data Distribution Facility (DDF®) and is drawn from Boards and Associations across Canada. Information is deemed reliable but is not guaranteed accurate by CREA. The listings are held by brokerages other than Renanza Realty unless otherwise noted.
The trademarks REALTOR®, REALTORS® and the REALTOR® logo are controlled by CREA and identify real estate professionals who are members of CREA. The trademarks MLS®, Multiple Listing Service® and the associated logos identify professional services rendered by REALTOR® members of CREA to effect the purchase, sale and lease of real estate as part of a cooperative selling system.