
1209 - 55 BAMBURGH CIRCLE
Toronto (Steeles), Ontario
MLS® E14034580
$568,000
- Status
- Active
- Property type
- House
- MLS® number
- E14034580
- Bedrooms
- 3
- Bathrooms
- 3
- Year built
- —
 1 / 10
Listing description
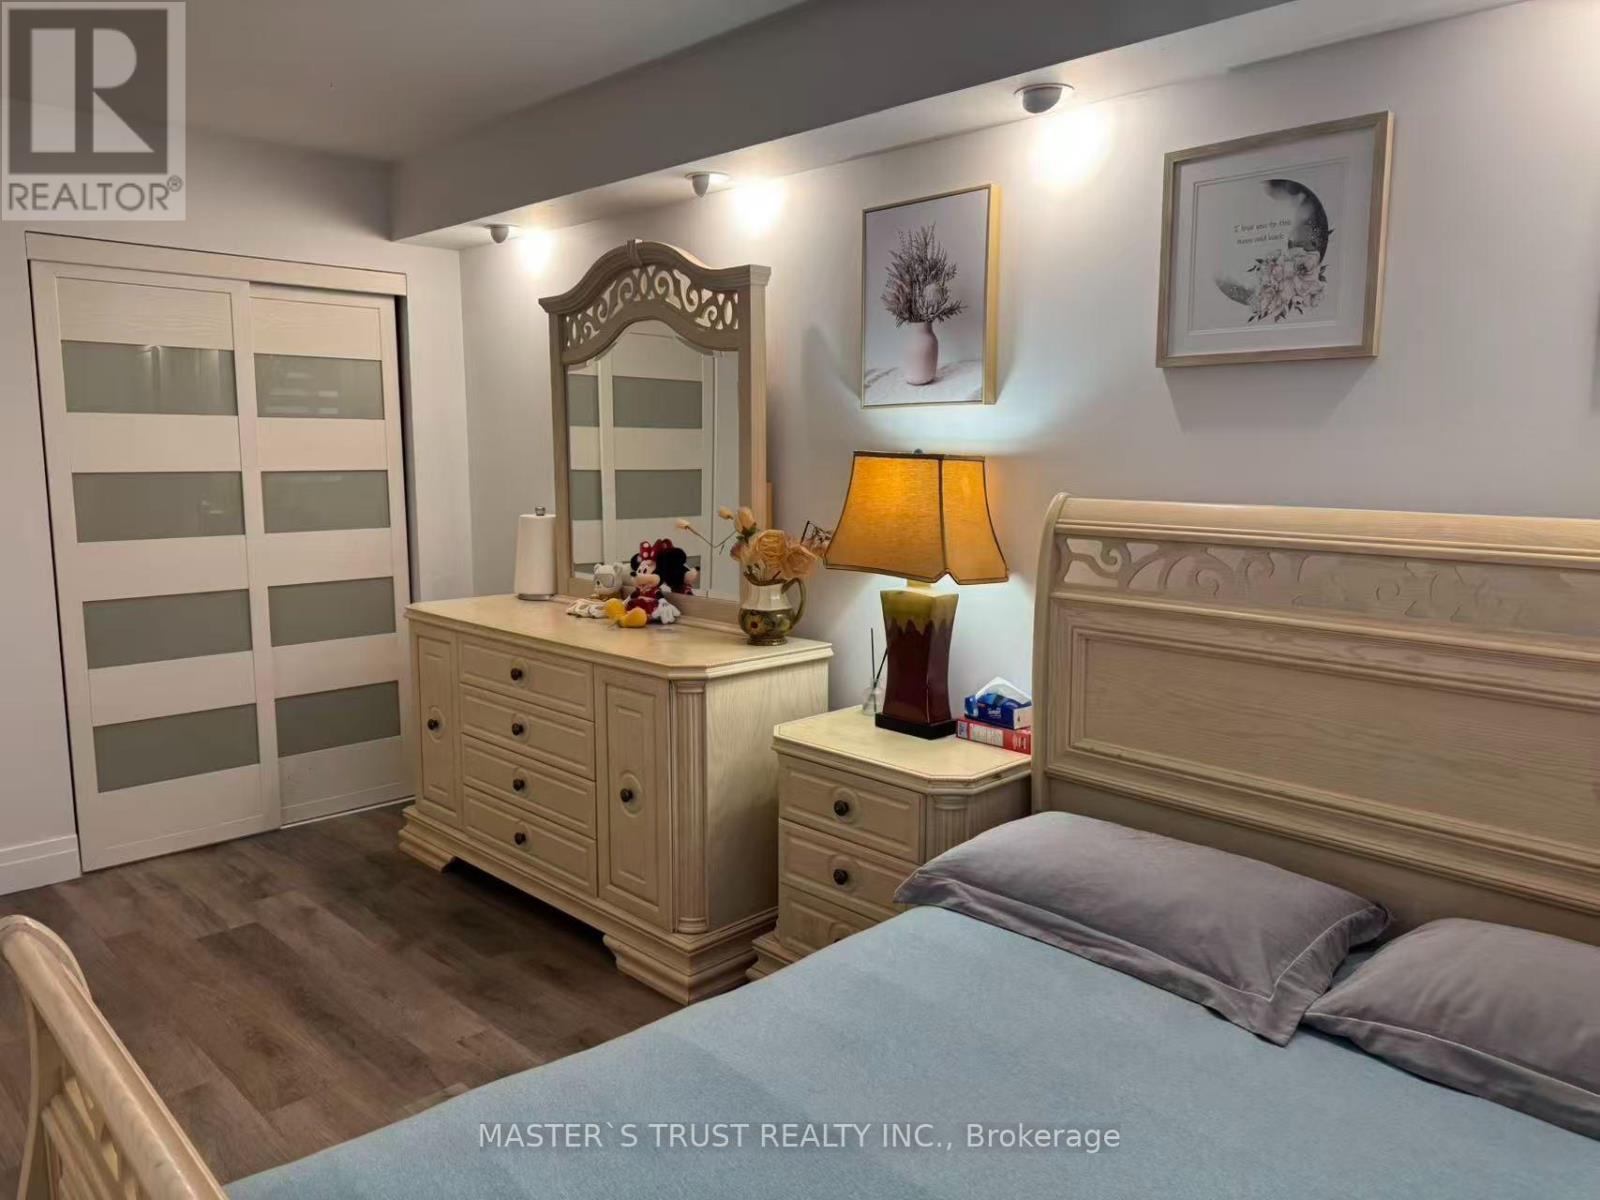
Over $250K Spent On Top-To-Bottom Luxury Upgrades! Extremely Rare & Exceptionally Spacious 3+1 Bdrm, 3 Bath Unit At Highly Desirable 55 Bamburgh Circle. Completely Redesigned & Reconfigured Floor Plan Featuring An Extended Modern Open-Concept Kitchen Integrated Into The Grand Living & Dining Space - Perfect For Family Living & Entertaining!
Generous 1,200 - 1,399 Sqft Layout With A Versatile Den Easily Used As A 4th Bedroom Or Home Office. Features 2 Owned Underground Parking Spots & 1 Owned Locker! All-Inclusive Maintenance Fees Cover Heat, Water, Central A/C, Parking & Common Elements.
Resort-Style Building Amenities (Managed By Del): 24/7 Gatehouse Security, Indoor/Outdoor Pools, Gym, Tennis Court & Visitor Parking. Prime Warden/Steeles Location - Steps To TTC, Shopping Plazas, Supermarkets, Parks & Top-Rated Schools. Move-In Ready Perfection!
Property summary
- MLS® number
- E14034580
- Property type
- Single Family
- Building type
- Apartment
- Title
- Condo/Strata
- Annual property taxes
- $3,011.00
- Parking
- 2 spaces · Garage, Underground
- Days on market
- 2 days
Features & details
- Heating
- Natural gas, Coil Fan
- Cooling
- Central air conditioning
- Basement
- None
- Appliances
- Washer, Refrigerator, Dishwasher, Stove, Dryer, Microwave, Window Coverings
- Exterior features
- Brick
- Lot features
- Level lot, Balcony, Laundry- Coin operated
- Community features
- Community Centre, Pets Allowed With Restrictions
- View
- City view, View
- Pool
- Indoor pool, Outdoor pool
- Maintenance fee
- $937.88 / Monthly
What would this home cost you?
Based on the $568,000 asking price at a 5.00% example rate, semi-annual compounding.
Renanza Realty Inc. can represent you on this property — send an enquiry to arrange a private viewing.
Listing courtesy of MASTER'S TRUST REALTY INC., MARKHAM.
The listing data displayed here is provided in part by the Canadian Real Estate Association (CREA) through its Data Distribution Facility (DDF®) and is drawn from Boards and Associations across Canada. Information is deemed reliable but is not guaranteed accurate by CREA. The listings are held by brokerages other than Renanza Realty unless otherwise noted.
The trademarks REALTOR®, REALTORS® and the REALTOR® logo are controlled by CREA and identify real estate professionals who are members of CREA. The trademarks MLS®, Multiple Listing Service® and the associated logos identify professional services rendered by REALTOR® members of CREA to effect the purchase, sale and lease of real estate as part of a cooperative selling system.