
1208 GREENWOOD PARK DRIVE
Kingston (Kingston East (Incl Barret Crt)), Ontario
MLS® X13796074
$899,000
- Status
- Active
- Property type
- House
- MLS® number
- X13796074
- Bedrooms
- 4
- Bathrooms
- 4
- Year built
- —
 1 / 51
Listing description
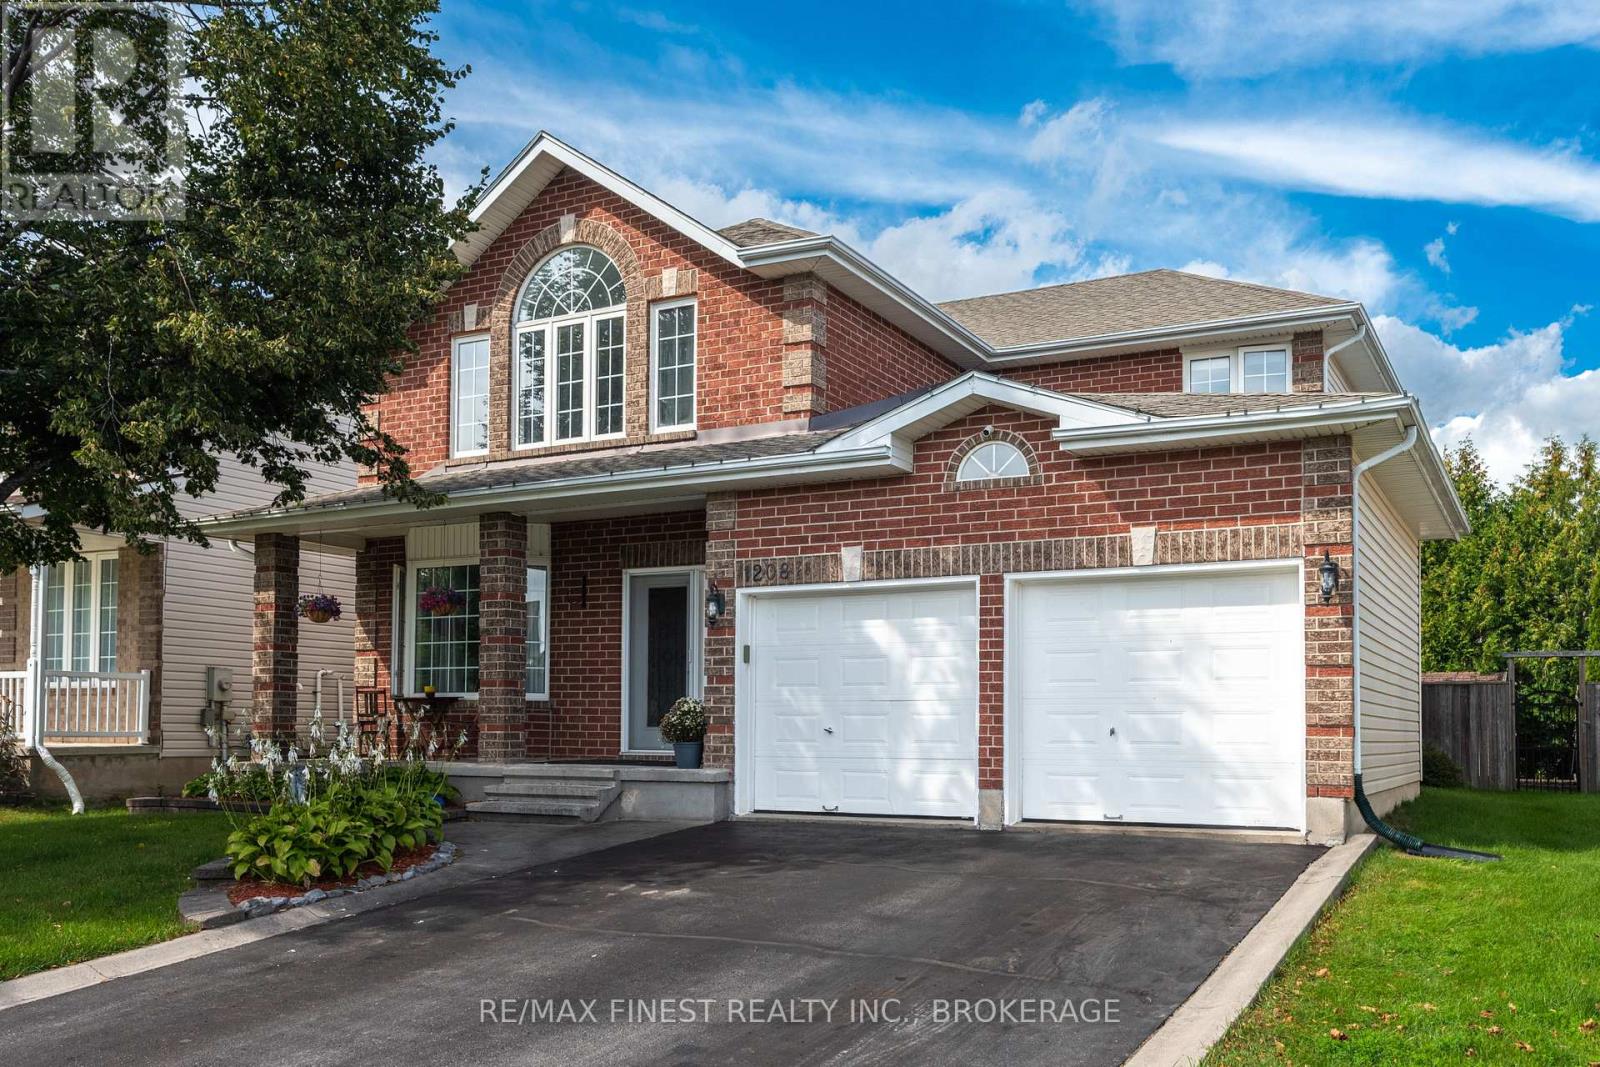
This spacious home offers a functional layout with plenty of room for the whole family in a desirable East-End location. Featuring 4 generous bedrooms plus a den, the home includes formal living and dining spaces, a comfortable living room with cozy fireplace, main-floor laundry/mudroom and a convenient powder room. Hardwood flooring runs throughout the main and upper levels, complemented by crown moulding throughout much of the home and a curved wood staircase.
The kitchen features granite countertops and plenty of space for everyday family living. Upstairs, the oversized primary bedroom features large windows, a vaulted ceiling and a 5-piece ensuite with soaker tub. Three additional well-sized bedrooms and a 4-piece main bath complete the upper level.
The finished lower level provides additional living space with a rec room, den, bathroom with walk-in shower, generous storage and potential for a kitchenette, offering flexibility for guests, teens or extended family. Outside, garden landscaping, exterior lighting, a large deck, and storage shed provide plenty of space to enjoy the yard. Complete with a double-car garage and great curb appeal, this well-cared-for home is conveniently located within easy walking distance of Sir John A.
Macdonald Public School and St. Martha Catholic School, with easy access to the many amenities of Kingston's East End.
Property summary
- MLS® number
- X13796074
- Property type
- Single Family
- Building type
- House
- Title
- Freehold
- Land size
- 50 x 104.2 FT
- Annual property taxes
- $6,121.99
- Parking
- 6 spaces · Attached Garage, Garage
- Days on market
- 8 days
Features & details
- Heating
- Forced air, Natural gas
- Cooling
- Central air conditioning
- Basement
- Finished, N/A
- Appliances
- Washer, Refrigerator, Dishwasher, Stove, Dryer, Water Heater
- Exterior features
- Brick, Vinyl siding
What would this home cost you?
Based on the $899,000 asking price at a 5.00% example rate, semi-annual compounding.
Renanza Realty Inc. can represent you on this property — send an enquiry to arrange a private viewing.
Listing courtesy of RE/MAX FINEST REALTY INC., BROKERAGE, KINGSTON.
The listing data displayed here is provided in part by the Canadian Real Estate Association (CREA) through its Data Distribution Facility (DDF®) and is drawn from Boards and Associations across Canada. Information is deemed reliable but is not guaranteed accurate by CREA. The listings are held by brokerages other than Renanza Realty unless otherwise noted.
The trademarks REALTOR®, REALTORS® and the REALTOR® logo are controlled by CREA and identify real estate professionals who are members of CREA. The trademarks MLS®, Multiple Listing Service® and the associated logos identify professional services rendered by REALTOR® members of CREA to effect the purchase, sale and lease of real estate as part of a cooperative selling system.