
1208 BIRCHCLIFFE CRESCENT
Severn, Ontario
MLS® S14124744
$785,900
- Status
- Active
- Property type
- House
- MLS® number
- S14124744
- Bedrooms
- 6
- Bathrooms
- 3
- Year built
- —
 1 / 37
Listing description
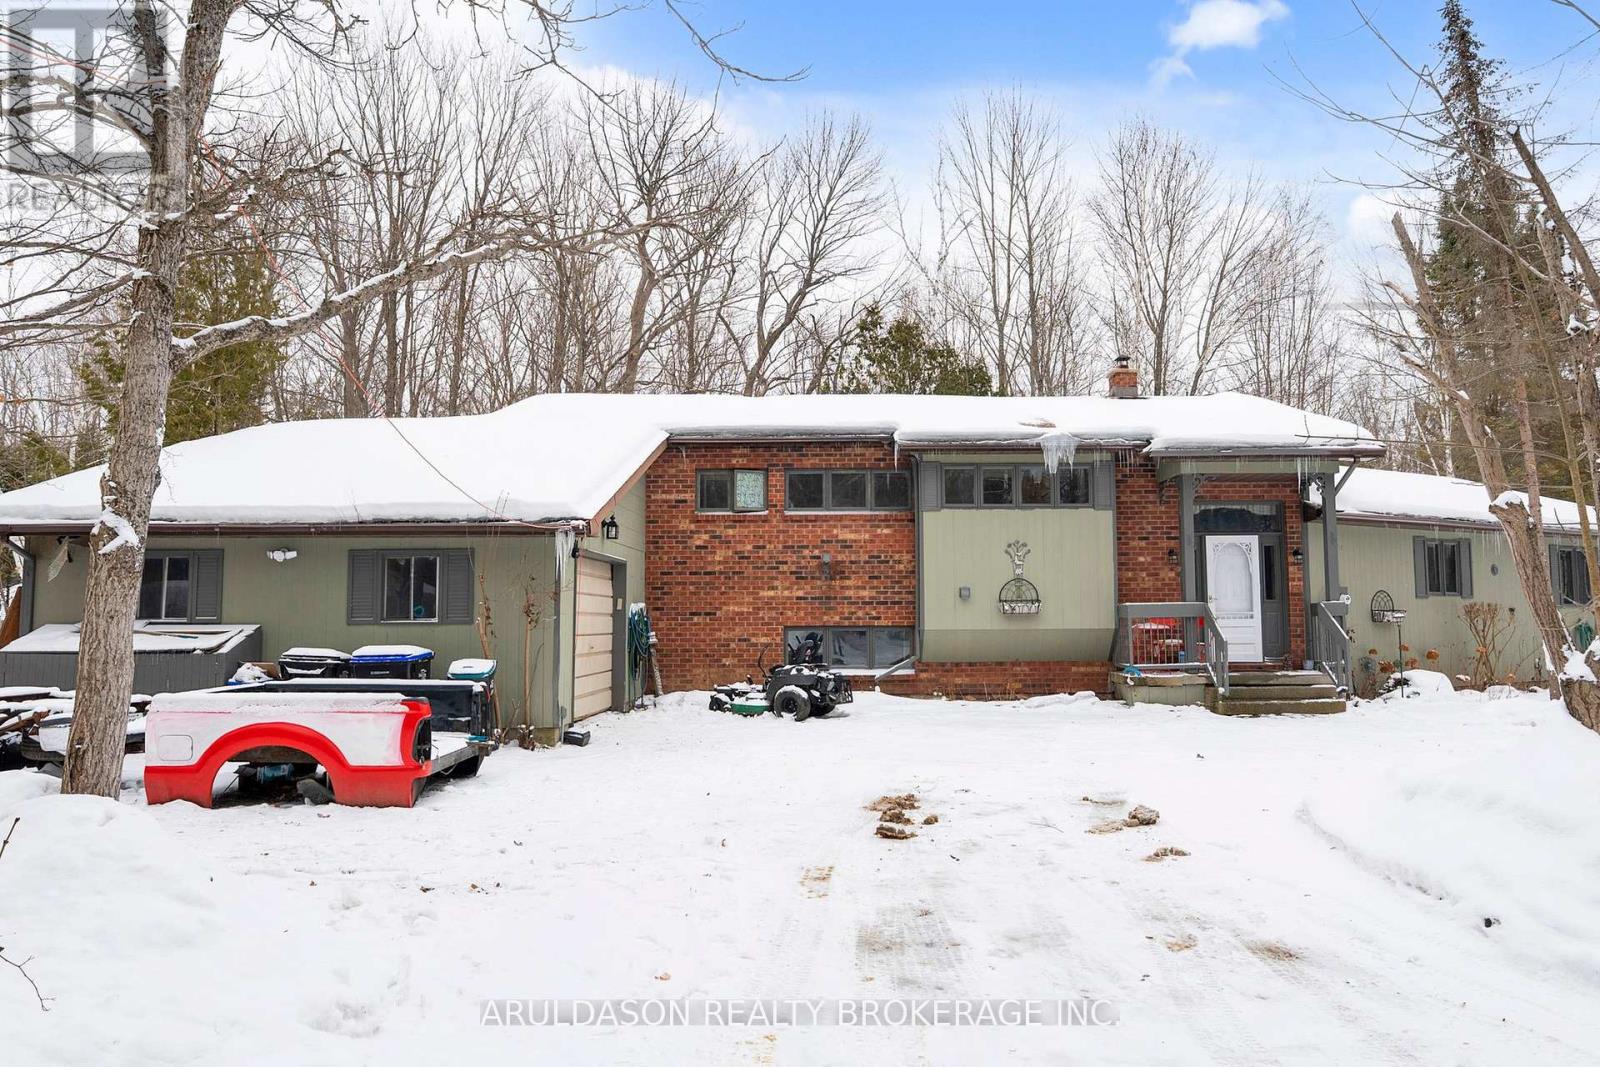
Welcome to 1208 Birchcliffe Crescent, an exceptional residential offering set on a scenic three-acre parcel, combining generous living space with privacy and functionality. This substantial six-bedroom residence includes two full bathrooms and one half bath, providing versatile accommodation suitable for large households, multi-generational living, or flexible work-from-home arrangements. The interior features a well-proportioned layout with bright, open living and dining areas designed to support both daily living and formal entertaining.
The kitchen offers ample space for food preparation and casual gathering. The primary bedroom includes a private ensuite and access to a screened-in porch, creating a comfortable and practical retreat. Five additional bedrooms and well-maintained bathrooms offer abundant space for family members, guests, or alternate uses such as offices or hobby rooms.
The expansive grounds surrounding the home present numerous opportunities for outdoor enjoyment, landscaping, or recreational use, while ample parking and storage enhance everyday convenience. Located on the desirable Birchcliffe Crescent and within reasonable proximity to schools, local amenities, and commuter routes, this property provides the advantages of a private setting without sacrificing accessibility. 1208 Birchcliffe Crescent represents a well-balanced opportunity for those seeking space, privacy, and long-term value.
Property summary
- MLS® number
- S14124744
- Property type
- Single Family
- Building type
- House
- Title
- Freehold
- Land size
- 229.9 x 493.6 FT
- Annual property taxes
- $4,000.00
- Parking
- 10 spaces · Attached Garage, Garage
- Days on market
- 7 days
Features & details
- Heating
- Baseboard heaters, Electric
- Cooling
- None
- Basement
- Partially finished, N/A
- Exterior features
- Brick Facing
What would this home cost you?
Based on the $785,900 asking price at a 5.00% example rate, semi-annual compounding.
Renanza Realty Inc. can represent you on this property — send an enquiry to arrange a private viewing.
Listing courtesy of ARULDASON REALTY BROKERAGE INC., Toronto.
The listing data displayed here is provided in part by the Canadian Real Estate Association (CREA) through its Data Distribution Facility (DDF®) and is drawn from Boards and Associations across Canada. Information is deemed reliable but is not guaranteed accurate by CREA. The listings are held by brokerages other than Renanza Realty unless otherwise noted.
The trademarks REALTOR®, REALTORS® and the REALTOR® logo are controlled by CREA and identify real estate professionals who are members of CREA. The trademarks MLS®, Multiple Listing Service® and the associated logos identify professional services rendered by REALTOR® members of CREA to effect the purchase, sale and lease of real estate as part of a cooperative selling system.