
1208 8588 CORNISH STREET
Vancouver, British Columbia
MLS® R3158704
$749,900
- Status
- Active
- Property type
- House
- MLS® number
- R3158704
- Bedrooms
- 2
- Bathrooms
- 2
- Year built
- 2014
 1 / 21
Listing description
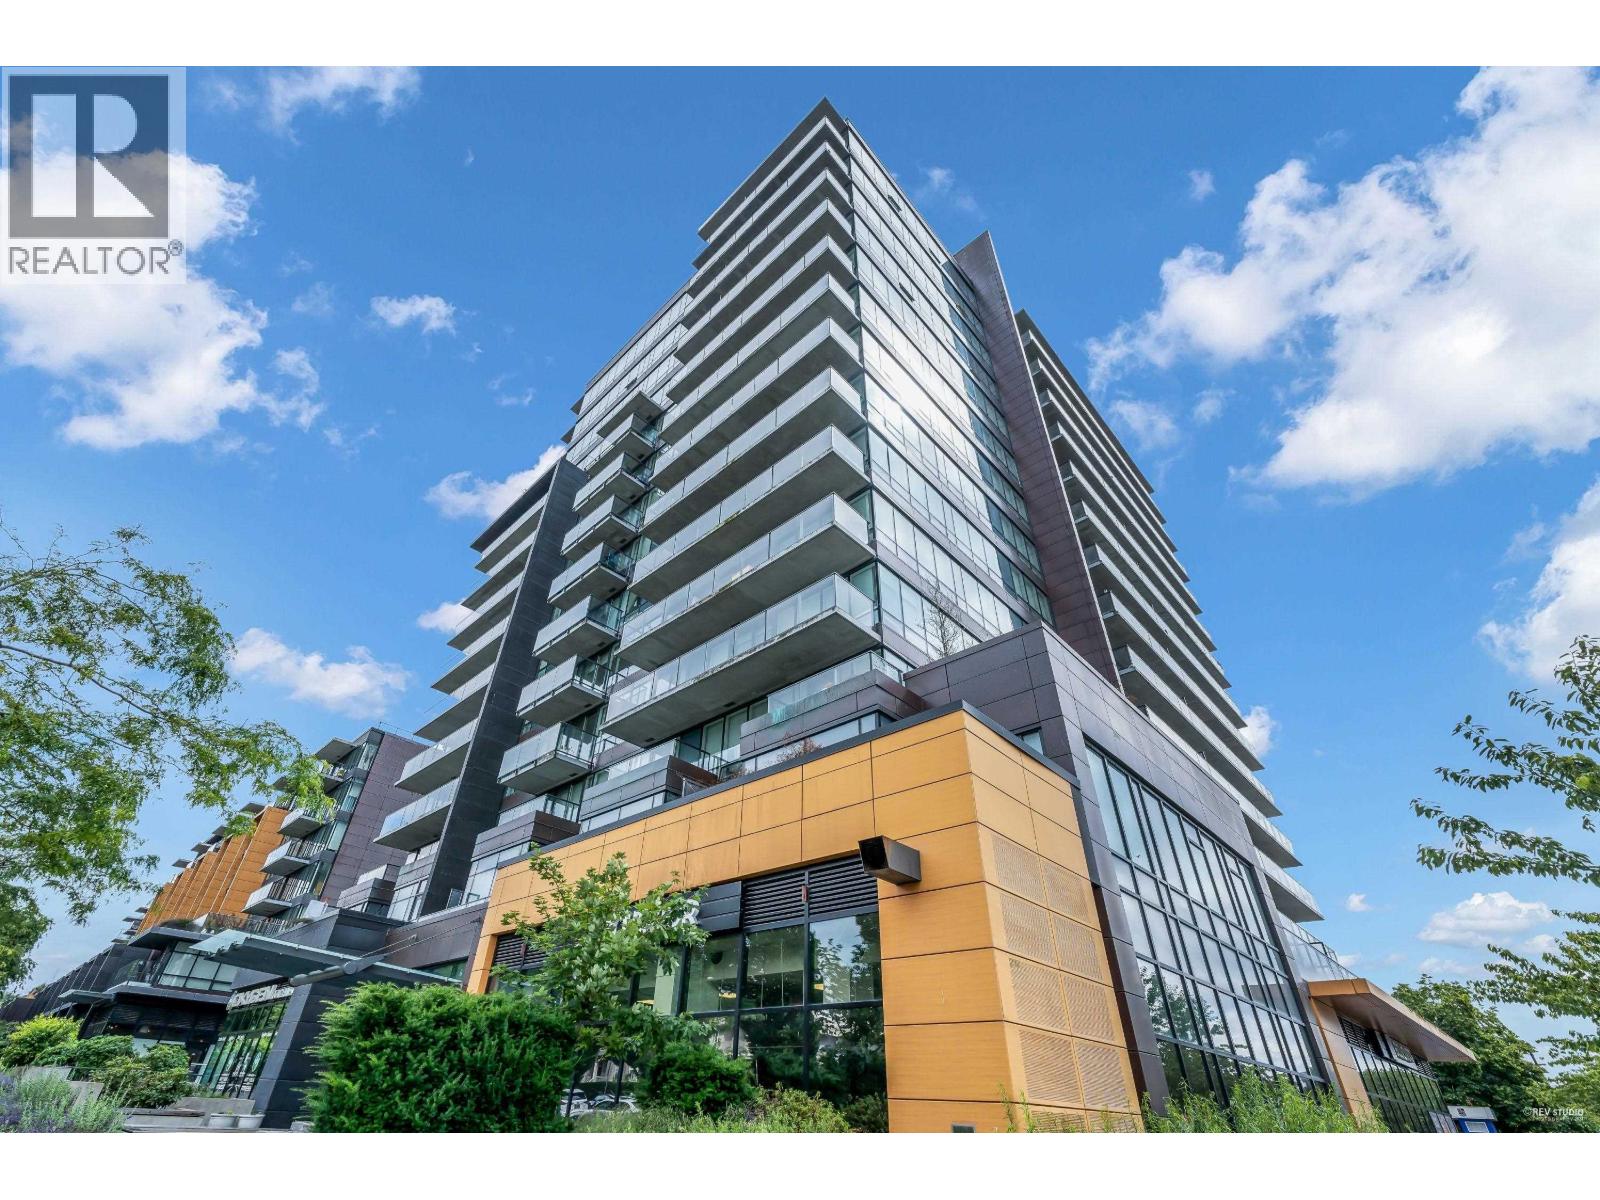
Discover sophisticated Vancouver Westside living at Granville at 70th, an acclaimed high-rise community by renowned developer WESTBANK. This exceptional 2BR, 2BA + flex/den unit offers central A/C, upscale contemporary finishes, modern European-inspired cabinetry & a prem Miele s/s appliance package with gas cooking. The spacious primary bedroom is a private retreat, complete with a spa-inspired ensuite & WIC, while the generous flex/den provides valuable space for a home office, study/ addt'l storage.
Step outside to the oversized south-facing covered balcony & spectacular breathtaking city views. Enjoy the exceptional lifestyle offered by The Granville Club, with concierge service, fitness centre, clubhouse/lounge spaces, beautiful rooftop gardens & more! W/ 1 secured parking stall-Just mins walk fr UBC, Int'l Airport, Downtown, Oakridge & major transit routes.
School catchment: McKechnie Elem & Magee Secondary.
Property summary
- MLS® number
- R3158704
- Property type
- Single Family
- Building type
- Apartment
- Square footage
- 848 sq ft
- Title
- Condo/Strata
- Land size
- 0 square feet
- Built in
- 2014
- Annual property taxes
- $2,950.18
- Parking
- 1 space · Underground
- Days on market
- 1 day
Features & details
- Heating
- Heat Pump, Forced air, Electric
- Cooling
- Air Conditioned
- Appliances
- All
- Lot features
- Central location, Elevator
- Community features
- Pets Allowed With Restrictions, Rentals Allowed With Restrictions
- View
- View
- Strata fee
- $694.72 / Monthly
What would this home cost you?
Based on the $749,900 asking price at a 5.00% example rate, semi-annual compounding.
Renanza Realty Inc. can represent you on this property — send an enquiry to arrange a private viewing.
Listing courtesy of Dracco Pacific Realty, Vancouver.
The listing data displayed here is provided in part by the Canadian Real Estate Association (CREA) through its Data Distribution Facility (DDF®) and is drawn from Boards and Associations across Canada. Information is deemed reliable but is not guaranteed accurate by CREA. The listings are held by brokerages other than Renanza Realty unless otherwise noted.
The trademarks REALTOR®, REALTORS® and the REALTOR® logo are controlled by CREA and identify real estate professionals who are members of CREA. The trademarks MLS®, Multiple Listing Service® and the associated logos identify professional services rendered by REALTOR® members of CREA to effect the purchase, sale and lease of real estate as part of a cooperative selling system.