
1208 - 20 GILDER DRIVE
Toronto (Eglinton East), Ontario
MLS® E13835778
$398,888
- Status
- Active
- Property type
- House
- MLS® number
- E13835778
- Bedrooms
- 2
- Bathrooms
- 1
- Year built
- —
 1 / 50
Listing description
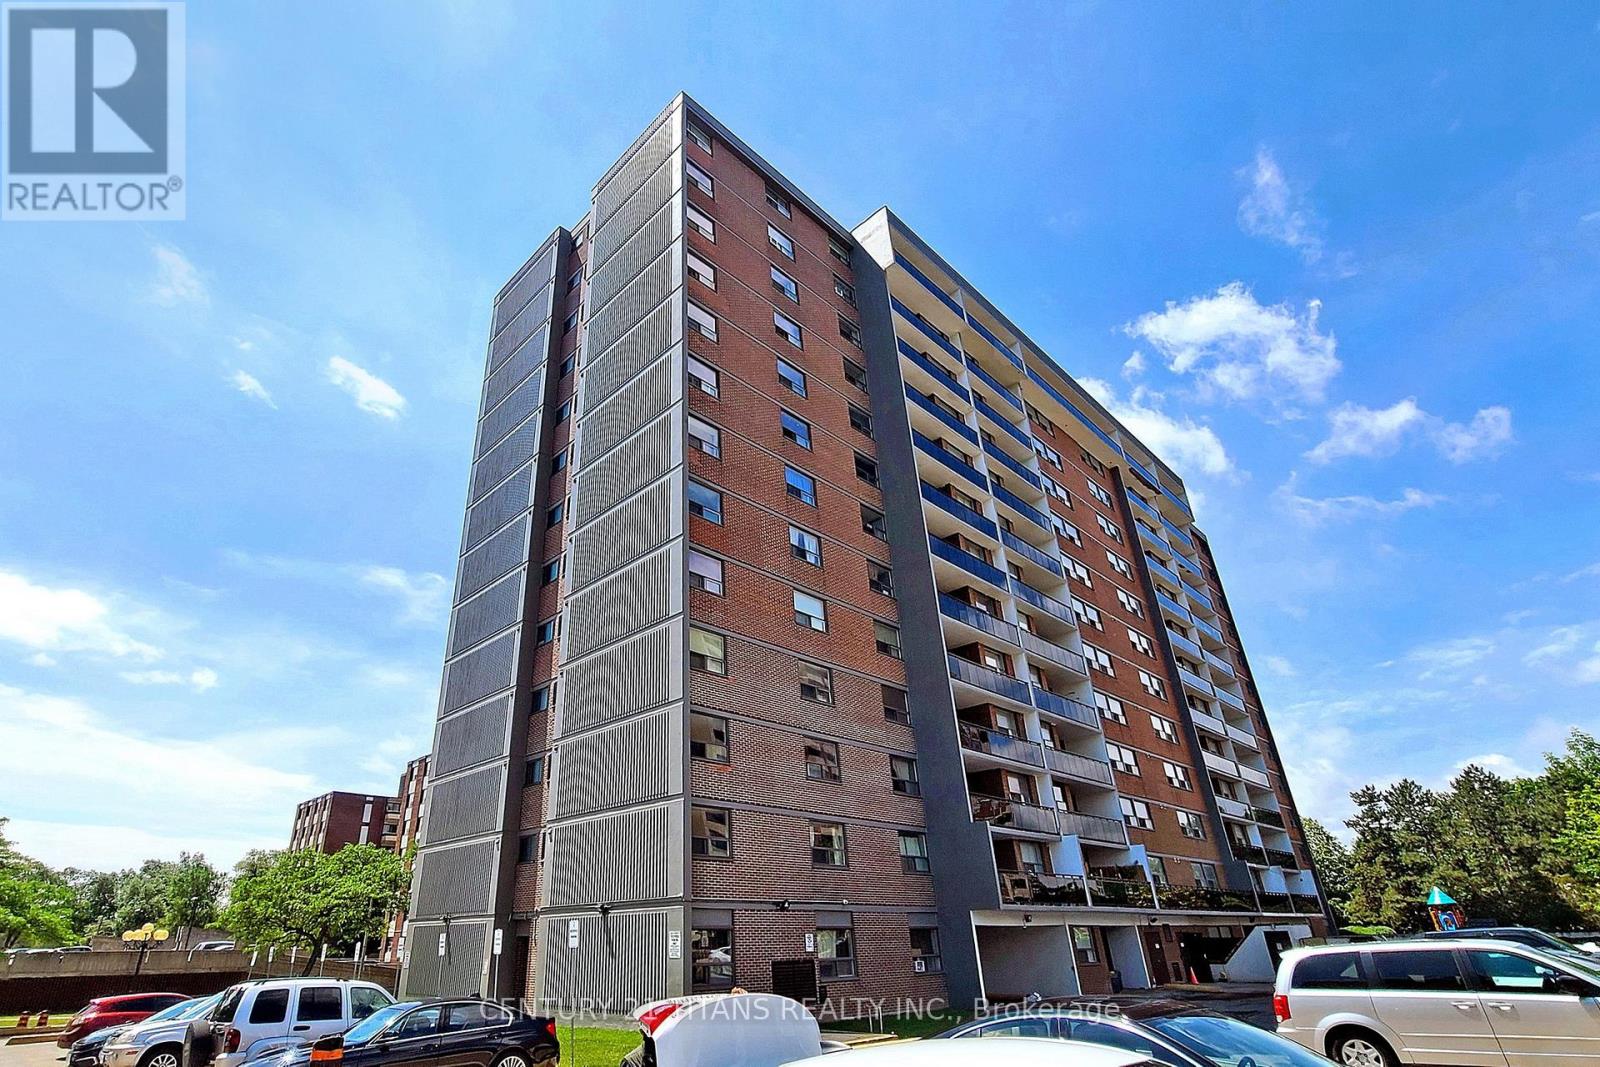
Amazing Prime Location! This spacious 2-bedroom (+ Den - can be reconverted to formal dining space) condo is priced to sell. Close to the Kennedy Subway Extension & walking distance to all important amenities & schools like Jean Vanier High School, shops, restaurants, hospitals, the library, bus stops, GO Station, subway, and the future Eglinton LRT!
Enjoy a huge balcony! Maintenance fees include everything except hydro (heat, water, and cable are all included). Building amenities include an indoor pool, party/meeting room, sauna, and security system.
Move in immediately or close in 90 days - flexible closing available! **Note - pictures from previous tenancy**
Property summary
- MLS® number
- E13835778
- Property type
- Single Family
- Building type
- Apartment
- Title
- Condo/Strata
- Annual property taxes
- $995.00
- Parking
- 1 space · Garage, Underground
- Days on market
- 21 days
Features & details
- Heating
- Radiant heat, Electric
- Cooling
- Wall unit
- Basement
- None
- Flooring
- Laminate
- Appliances
- Refrigerator, Stove, Hood Fan
- Exterior features
- Brick
- Lot features
- Balcony, Laundry- Coin operated
- Community features
- Pets Allowed With Restrictions
- Pool
- Indoor pool
- Maintenance fee
- $807 / Monthly
What would this home cost you?
Based on the $398,888 asking price at a 5.00% example rate, semi-annual compounding.
Renanza Realty Inc. can represent you on this property — send an enquiry to arrange a private viewing.
Listing courtesy of CENTURY 21 TITANS REALTY INC., TORONTO.
The listing data displayed here is provided in part by the Canadian Real Estate Association (CREA) through its Data Distribution Facility (DDF®) and is drawn from Boards and Associations across Canada. Information is deemed reliable but is not guaranteed accurate by CREA. The listings are held by brokerages other than Renanza Realty unless otherwise noted.
The trademarks REALTOR®, REALTORS® and the REALTOR® logo are controlled by CREA and identify real estate professionals who are members of CREA. The trademarks MLS®, Multiple Listing Service® and the associated logos identify professional services rendered by REALTOR® members of CREA to effect the purchase, sale and lease of real estate as part of a cooperative selling system.