
1207 Westmount Drive
Strathmore, Alberta
MLS® A2333485
$599,500
- Status
- Active
- Property type
- House
- MLS® number
- A2333485
- Bedrooms
- 3
- Bathrooms
- 3
- Year built
- 2007
 1 / 50
Listing description
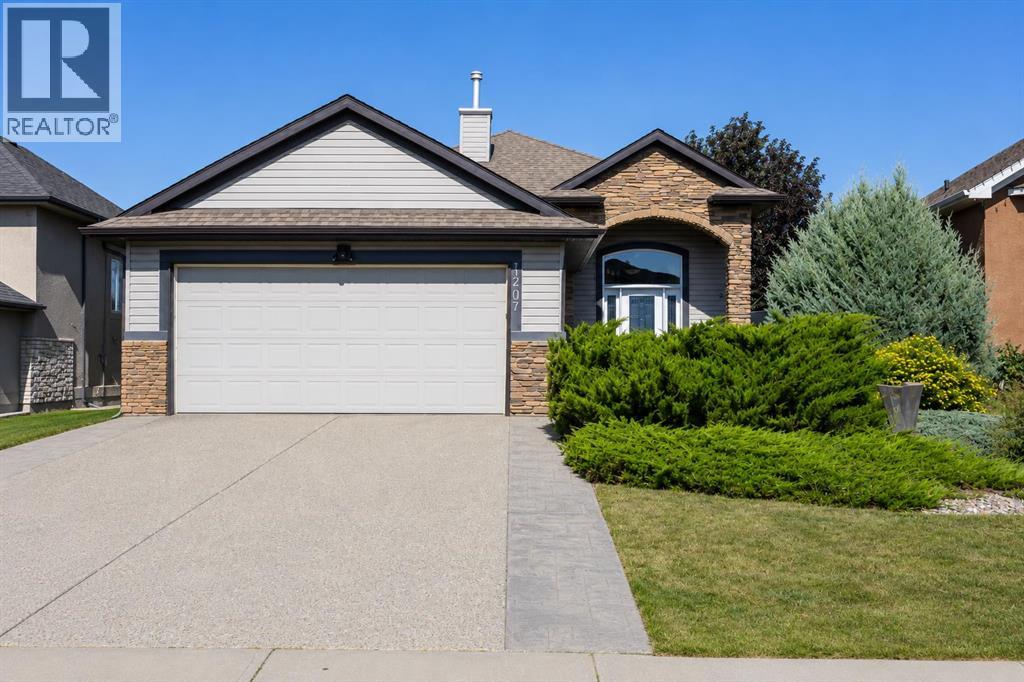
Welcome to 1207 Westmount Drive in the highly sought-after community of Strathmore Lakes Estates! Beautifully maintained and move-in ready, this immaculate bungalow offers exceptional pride of ownership, thoughtful design, and an unbeatable location just steps from the lake. From the moment you arrive, you'll appreciate the excellent curb appeal and oversized heated, drywalled double attached garage.
Inside, the bright and inviting main floor features a spacious kitchen with a centre island, ample counter space, pantry, and an adjoining dining area that's perfect for entertaining. The cozy living room is highlighted by a gas fireplace, creating a warm and welcoming atmosphere. One of the home's standout features is the beautiful sunroom, offering the perfect place to enjoy your morning coffee, unwind with a book, or entertain friends.
The spacious primary bedroom includes California Closets and a private 4-piece ensuite with a relaxing jetted tub and separate shower. The fully developed basement welcomes you with a comfortable recreation room featuring a wet bar and bar fridge, two additional bedrooms, a 3-piece bathroom, a laundry room, and abundant storage space. Additional features include central air conditioning, a HEPA filtration system and central vacuum.
Outside, the fully fenced and landscaped backyard offers two patio areas, a large storage shed, and plenty of room to relax or entertain. This exceptional home combines comfort, quality, and location in one of Strathmore's most desirable neighbourhoods. Call your favourite REALTOR® today to book your private showing, make this beautiful home yours, and start to LOVE WHERE YOU LIVE!
Property summary
- MLS® number
- A2333485
- Property type
- Single Family
- Building type
- House
- Square footage
- 1,302 sq ft
- Title
- Freehold
- Land size
- 566.6 square meters
- Built in
- 2007
- Annual property taxes
- $5,663.00
- Parking
- 4 spaces · Attached Garage
- Days on market
- 35 days
Features & details
- Heating
- Forced air
- Cooling
- Central air conditioning
- Basement
- Finished, Full
- Flooring
- Hardwood, Carpeted, Ceramic Tile
- Appliances
- Refrigerator, Dishwasher, Wine Fridge, Stove, Microwave, Washer & Dryer
- Exterior features
- Stone, Vinyl siding
- Lot features
- Wet bar, No Smoking Home
- Community features
- Lake Privileges
- Architectural style
- Bungalow
What would this home cost you?
Based on the $599,500 asking price at a 5.00% example rate, semi-annual compounding.
Renanza Realty Inc. can represent you on this property — send an enquiry to arrange a private viewing.
Listing courtesy of Royal LePage Benchmark, CALGARY.
The listing data displayed here is provided in part by the Canadian Real Estate Association (CREA) through its Data Distribution Facility (DDF®) and is drawn from Boards and Associations across Canada. Information is deemed reliable but is not guaranteed accurate by CREA. The listings are held by brokerages other than Renanza Realty unless otherwise noted.
The trademarks REALTOR®, REALTORS® and the REALTOR® logo are controlled by CREA and identify real estate professionals who are members of CREA. The trademarks MLS®, Multiple Listing Service® and the associated logos identify professional services rendered by REALTOR® members of CREA to effect the purchase, sale and lease of real estate as part of a cooperative selling system.