
1207 - 629 KING STREET W
Toronto (Waterfront Communities), Ontario
MLS® C13738736
$490,000
- Status
- Active
- Property type
- House
- MLS® number
- C13738736
- Bedrooms
- 1
- Bathrooms
- 1
- Year built
- —
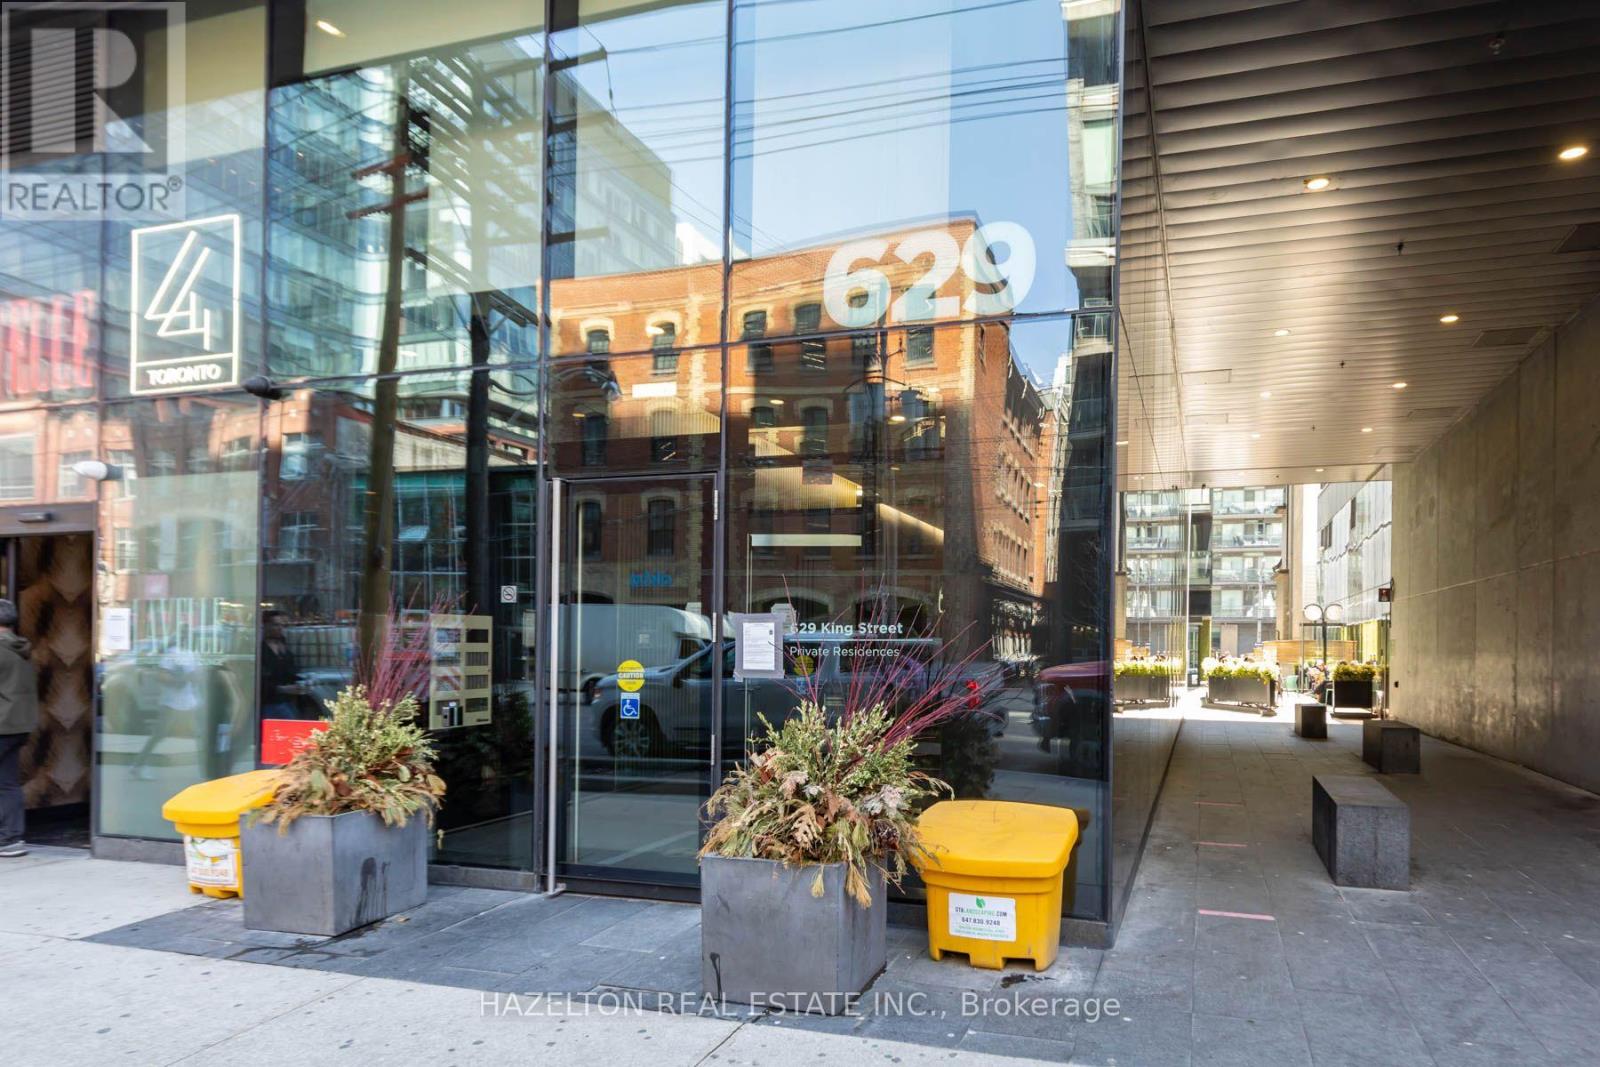 1 / 13
Listing description
Welcome to 629 King St W, ideally positioned in the heart of one of Toronto's most vibrant and sought-after neighborhoods. This beautifully maintained 575 sq. ft.
suite offers an efficient, functional layout plus a 75 sq. ft. balcony with clear south-facing views.
Perched on the 12th floor, the suite rises above the neighboring building, providing excellent natural light and an open outlook rarely found in the heart of King West. Professionally painted and cleaned, with new flooring installed approximately two years ago, the unit shows beautifully and feels virtually brand new. Step outside and experience everything King West has to offer.
Some of Toronto's best restaurants, cafés, nightlife, fitness studios and shopping are at your doorstep, with Queen West, Trinity Bellwoods, The Well, Stackt Market, the Entertainment District and the waterfront all within easy walking distance. The 504 King streetcar provides convenient access across downtown, while the Gardiner Expressway is only minutes away. Adding significant future connectivity is the new Ontario Line King-Bathurst subway station currently under construction just steps from the building.
Once complete, residents will have rapid-transit access at the neighborhood's doorstep, connecting King West directly into Toronto's expanding subway network and further strengthening this already exceptional downtown location. An outstanding opportunity to own a turnkey suite in a neighborhood that combines lifestyle, walkability, transit and long-term appeal.
Property summary
- MLS® number
- C13738736
- Property type
- Single Family
- Building type
- Apartment
- Title
- Condo/Strata
- Annual property taxes
- $3,145.00
- Parking
- No Garage
- Days on market
- 13 days
Features & details
- Heating
- Forced air, Natural gas
- Cooling
- Central air conditioning
- Basement
- None
- Flooring
- Hardwood
- Appliances
- Washer, Refrigerator, Dishwasher, Dryer, Microwave, Oven - Built-In
- Exterior features
- Concrete
- Lot features
- Balcony, Level
- Community features
- Pets Allowed With Restrictions
- View
- City view
- Pool
- Outdoor pool
- Maintenance fee
- $544 / Monthly
What would this home cost you?
Based on the $490,000 asking price at a 5.00% example rate, semi-annual compounding.
Renanza Realty Inc. can represent you on this property — send an enquiry to arrange a private viewing.
Listing courtesy of HAZELTON REAL ESTATE INC., TORONTO.
The listing data displayed here is provided in part by the Canadian Real Estate Association (CREA) through its Data Distribution Facility (DDF®) and is drawn from Boards and Associations across Canada. Information is deemed reliable but is not guaranteed accurate by CREA. The listings are held by brokerages other than Renanza Realty unless otherwise noted.
The trademarks REALTOR®, REALTORS® and the REALTOR® logo are controlled by CREA and identify real estate professionals who are members of CREA. The trademarks MLS®, Multiple Listing Service® and the associated logos identify professional services rendered by REALTOR® members of CREA to effect the purchase, sale and lease of real estate as part of a cooperative selling system.