
1207 - 195 WYNFORD DRIVE
Toronto (Flemingdon Park), Ontario
MLS® C13622386
$479,900
- Status
- Active
- Property type
- House
- MLS® number
- C13622386
- Bedrooms
- 2
- Bathrooms
- 1
- Year built
- —
 1 / 38
Listing description
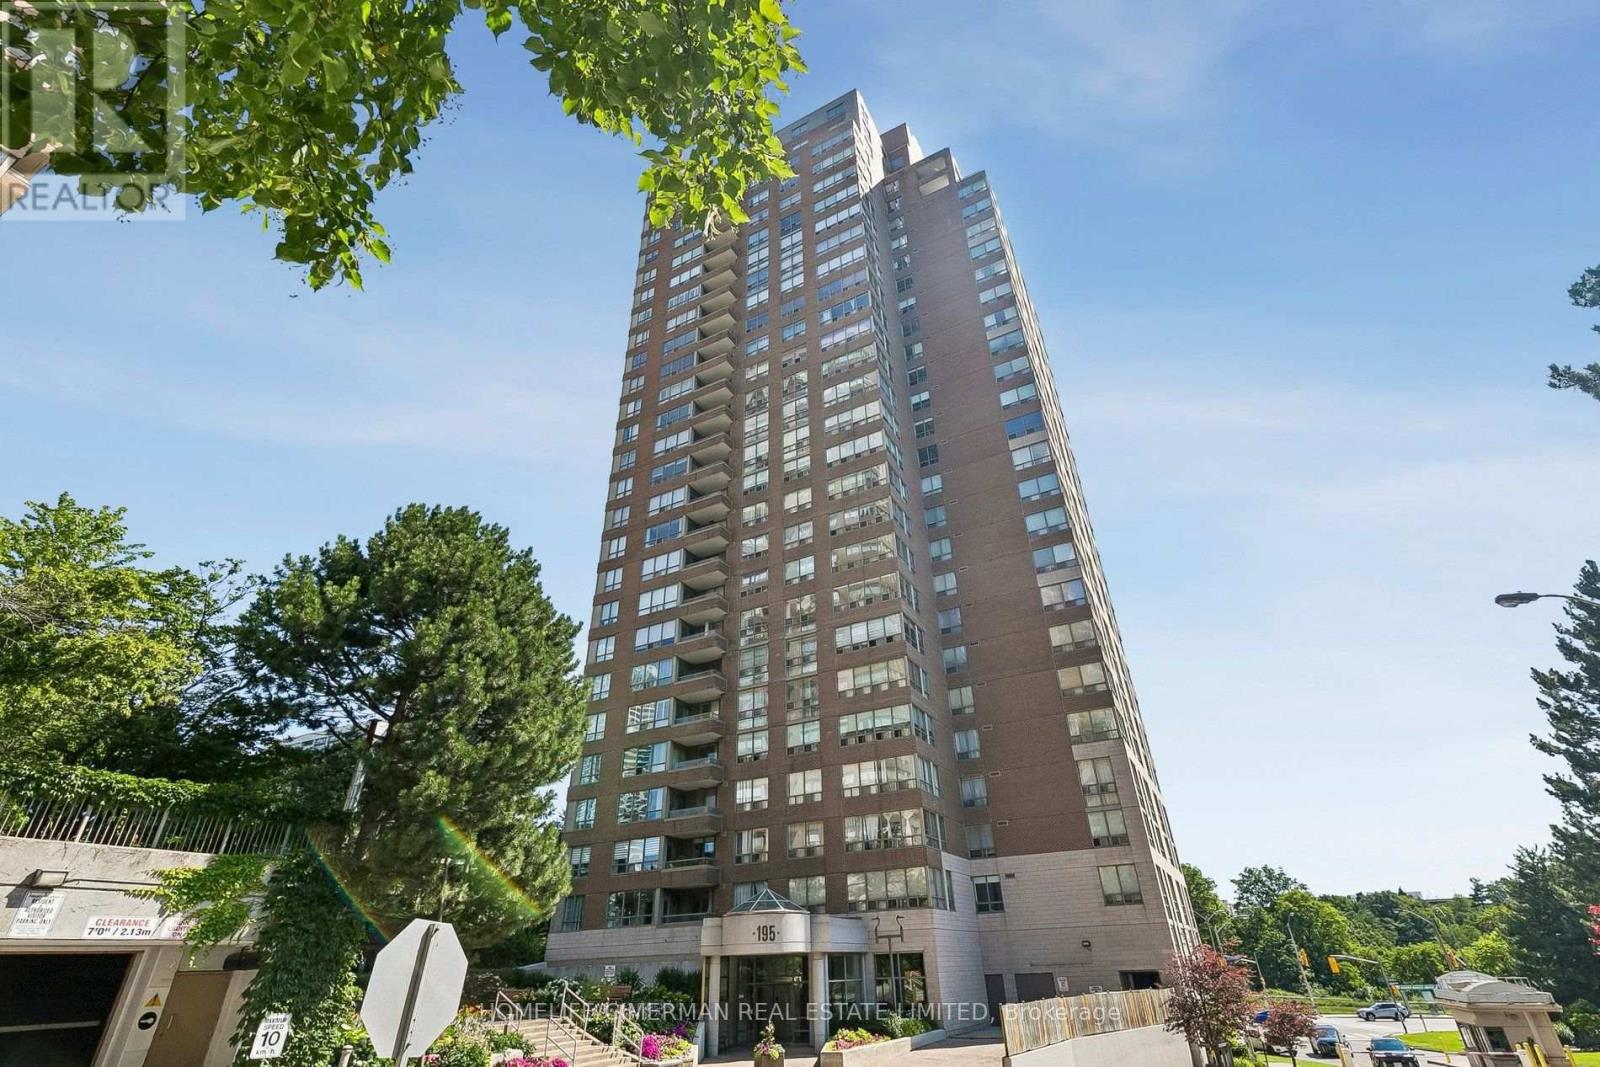
Move-in Ready! Rarely offered and beautifully renovated, this exceptional 1+1 bedroom suite at the prestigious Palisades by Tridel combines timeless elegance with modern comfort. Professionally updated throughout, the home features fresh paint, including ceilings, luxury vinyl laminate flooring, elegant tall baseboards, granite countertops, and large ceramic floor tiles in the kitchen and bathroom.
The thoughtfully designed kitchen with upgraded movable focus lights offers a custom-built pantry providing ample storage and organization, while the hallway closet with newer doors offers built-in shelving maximizing both style and functionality. Premium Maytag and LG appliances complete this well appointed kitchen. Floor-to-ceiling windows with unobstructed views in the living room and den fill the home with natural light, creating a bright and inviting atmosphere.
The spacious bedroom fits a large dresser and night tables and is enhanced with updated ceiling light fixtures. Residents enjoy 24-hour gatehouse security, beautifully landscaped gardens and an outstanding selection of resort-style amenities, including a salt water indoor swimming pool, sauna, fitness centre, party room, tennis and squash courts, and abundant visitor parking. The maintenance fee includes all utilities, along with one parking space and one storage unit (conveniently located on main lobby level) offer exceptional value.
Ideally situated with quick access to the DVP, direct and private access from the grounds to the Eglinton LRT Wynford Station platform, close to The Shops at Don Mills and everyday amenities.
Property summary
- MLS® number
- C13622386
- Property type
- Single Family
- Building type
- Apartment
- Title
- Condo/Strata
- Annual property taxes
- $1,910.60
- Parking
- 1 space · Garage, Underground
- Days on market
- 31 days
Features & details
- Heating
- Forced air, Natural gas
- Cooling
- Central air conditioning
- Basement
- None
- Flooring
- Laminate, Ceramic
- Appliances
- All, Washer, Refrigerator, Dishwasher, Stove, Dryer, Window Coverings
- Exterior features
- Concrete, Brick
- Lot features
- Wooded area, Conservation/green belt, Carpet Free
- Community features
- Pets not Allowed
- Pool
- Indoor pool
- Maintenance fee
- $716.53 / Monthly
What would this home cost you?
Based on the $479,900 asking price at a 5.00% example rate, semi-annual compounding.
Renanza Realty Inc. can represent you on this property — send an enquiry to arrange a private viewing.
Listing courtesy of HOMELIFE/CIMERMAN REAL ESTATE LIMITED, TORONTO.
The listing data displayed here is provided in part by the Canadian Real Estate Association (CREA) through its Data Distribution Facility (DDF®) and is drawn from Boards and Associations across Canada. Information is deemed reliable but is not guaranteed accurate by CREA. The listings are held by brokerages other than Renanza Realty unless otherwise noted.
The trademarks REALTOR®, REALTORS® and the REALTOR® logo are controlled by CREA and identify real estate professionals who are members of CREA. The trademarks MLS®, Multiple Listing Service® and the associated logos identify professional services rendered by REALTOR® members of CREA to effect the purchase, sale and lease of real estate as part of a cooperative selling system.