
1207 1445 South Park Street
Halifax, Nova Scotia
MLS® 202623527
$849,900
- Status
- Active
- Property type
- House
- MLS® number
- 202623527
- Bedrooms
- 2
- Bathrooms
- 2
- Year built
- 2012
 1 / 32
Listing description
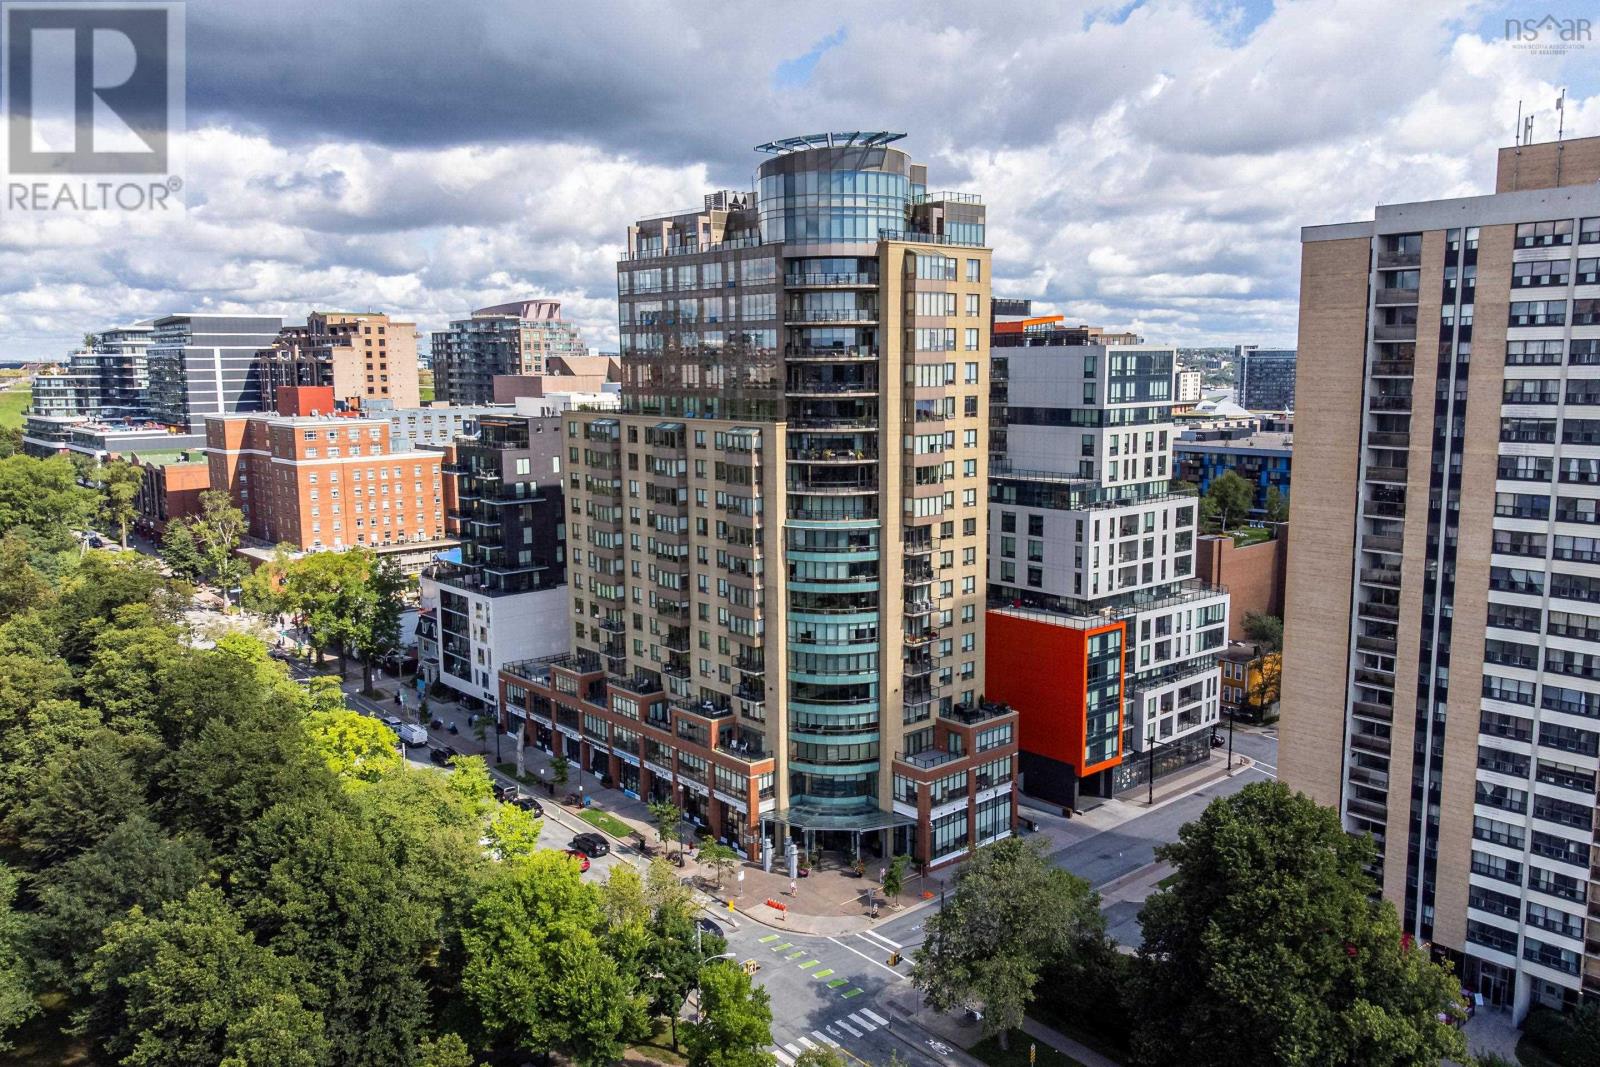
Welcome to Suite 1207 at The Trillium! This well-managed building is both a worthy investment for either your portfolio, your home, or both. Enjoy a view of the water from your bed where you can see cruise ships, sailboats, and gulls soar, as well as a view of Southeastern Halifax and McNabs Island.
The entire suite has been updated since its original build with airy, light-colored hickory engineered hardwood floors throughout. The kitchen has ample drawers and storage with a new double convection oven, convection microwave, and matching water and ice-dispensing fridge. There are ample modern, glimmering black granite counters, a subway-tiled backsplash, under-mount lighting, and room for three large stools, accommodating the utmost convenience in the kitchen.
The kitchen overlooks a huge living room with endless possibilities for many layouts. The 9 to 10 ft ceilings offer endless pot lights, spot lighting, a tray ceiling, cornice moldings. A massive built-in fireplace mantle and hearth creates an enjoyable ambiance year-round.
The traditional layout of 1,380 square feet features an in-suite laundry room and two oversized bedrooms with tray ceilings and closet organizers in each. The primary suite has a large walk-in closet complete with 9 large built-in drawers, shelving, and a distinctive custom ensuite bathroom with walnut and marble detailing. The secondary bedroom is large enough to be used as a bedroom and office simultaneously or as a family room.
The second bedroom offers primarily city views and a glimpse of the Halifax Harbour. It has built-in shelving for a cozy multipurpose room for whatever purpose you choose for it. The entire suite has floor-to-ceiling windows and it sits in between the building's two concrete fire escapesa unique feature offering a quiet home.
The Trillium offers exceptional amenities, including 2 rooftop terraces, a gym, meeting room, 24/7 concierge, underground parking, and a guest suite for residents guests.
Property summary
- MLS® number
- 202623527
- Property type
- Single Family
- Building type
- Apartment
- Square footage
- 1,380 sq ft
- Title
- Condo/Strata
- Built in
- 2012
- Parking
- Garage, Underground, Parking Space(s), Heated Garage
- Days on market
- 8 days
Features & details
- Heating
- Baseboard heaters, Electric, Natural gas
- Cooling
- Central air conditioning
- Basement
- None
- Flooring
- Engineered hardwood, Ceramic Tile
- Appliances
- Washer, Refrigerator, Hot Tub, Dishwasher, Stove, Dryer, Microwave Range Hood Combo
- Exterior features
- Concrete, Brick
- Community features
- Recreational Facilities
- View
- Harbour
- Maintenance fee
- $798.57 / Monthly
What would this home cost you?
Based on the $849,900 asking price at a 5.00% example rate, semi-annual compounding.
Renanza Realty Inc. can represent you on this property — send an enquiry to arrange a private viewing.
Listing courtesy of Exit Realty Metro, Dartmouth.
The listing data displayed here is provided in part by the Canadian Real Estate Association (CREA) through its Data Distribution Facility (DDF®) and is drawn from Boards and Associations across Canada. Information is deemed reliable but is not guaranteed accurate by CREA. The listings are held by brokerages other than Renanza Realty unless otherwise noted.
The trademarks REALTOR®, REALTORS® and the REALTOR® logo are controlled by CREA and identify real estate professionals who are members of CREA. The trademarks MLS®, Multiple Listing Service® and the associated logos identify professional services rendered by REALTOR® members of CREA to effect the purchase, sale and lease of real estate as part of a cooperative selling system.