
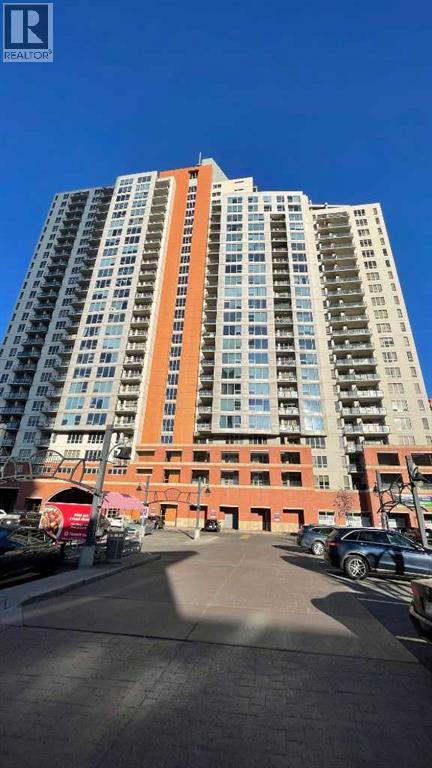
1206, 1053 10 Street SW
Calgary, Alberta
MLS® A2346552
$238,000
- Status
- Active
- Property type
- House
- MLS® number
- A2346552
- Bedrooms
- 1
- Bathrooms
- 1
- Year built
- 2007
 1 / 19
Listing description
Welcome to this bright and thoughtfully designed one-bedroom condo, where comfortable living meets everyday convenience. Built in 2007, this well-planned home offers a functional open layout with plenty of natural light throughout. The kitchen flows seamlessly into the living area, creating a comfortable space for both relaxing and entertaining.
Large east-facing windows bring in warm morning sunshine, while the living room provides direct access to a private balcony equipped with a gas BBQ hookup—an ideal spot to enjoy your morning coffee or an evening outdoors. The generously sized bedroom features large windows that provide excellent natural light and a pleasant, airy feel. Located close to a major grocery store and deli, with the river and pathway system just an easy walk away, this home offers excellent access to shopping and outdoor recreation.
A heated underground parking stall is also included, adding extra convenience and value to this appealing condo.
Property summary
- MLS® number
- A2346552
- Property type
- Single Family
- Building type
- Apartment
- Square footage
- 506 sq ft
- Title
- Condo/Strata
- Built in
- 2007
- Annual property taxes
- $1,516.00
- Parking
- 1 space · Underground
- Days on market
- 2 days
Features & details
- Heating
- Baseboard heaters
- Cooling
- None
- Flooring
- Laminate, Ceramic Tile
- Appliances
- Washer, Dishwasher, Stove, Dryer, Microwave Range Hood Combo
- Exterior features
- Concrete
- Lot features
- See remarks, Other, Parking
- Maintenance fee
- $446.86 / Monthly
What would this home cost you?
Based on the $238,000 asking price at a 5.00% example rate, semi-annual compounding.
Renanza Realty Inc. can represent you on this property — send an enquiry to arrange a private viewing.
Listing courtesy of First Place Realty, CALGARY.
The listing data displayed here is provided in part by the Canadian Real Estate Association (CREA) through its Data Distribution Facility (DDF®) and is drawn from Boards and Associations across Canada. Information is deemed reliable but is not guaranteed accurate by CREA. The listings are held by brokerages other than Renanza Realty unless otherwise noted.
The trademarks REALTOR®, REALTORS® and the REALTOR® logo are controlled by CREA and identify real estate professionals who are members of CREA. The trademarks MLS®, Multiple Listing Service® and the associated logos identify professional services rendered by REALTOR® members of CREA to effect the purchase, sale and lease of real estate as part of a cooperative selling system.