
1205 Hillgrove Rd
North Saanich, British Columbia
MLS® 1046271
$2,199,000
- Status
- Active
- Property type
- House
- MLS® number
- 1046271
- Bedrooms
- 4
- Bathrooms
- 4
- Year built
- 2006
 1 / 47
Listing description
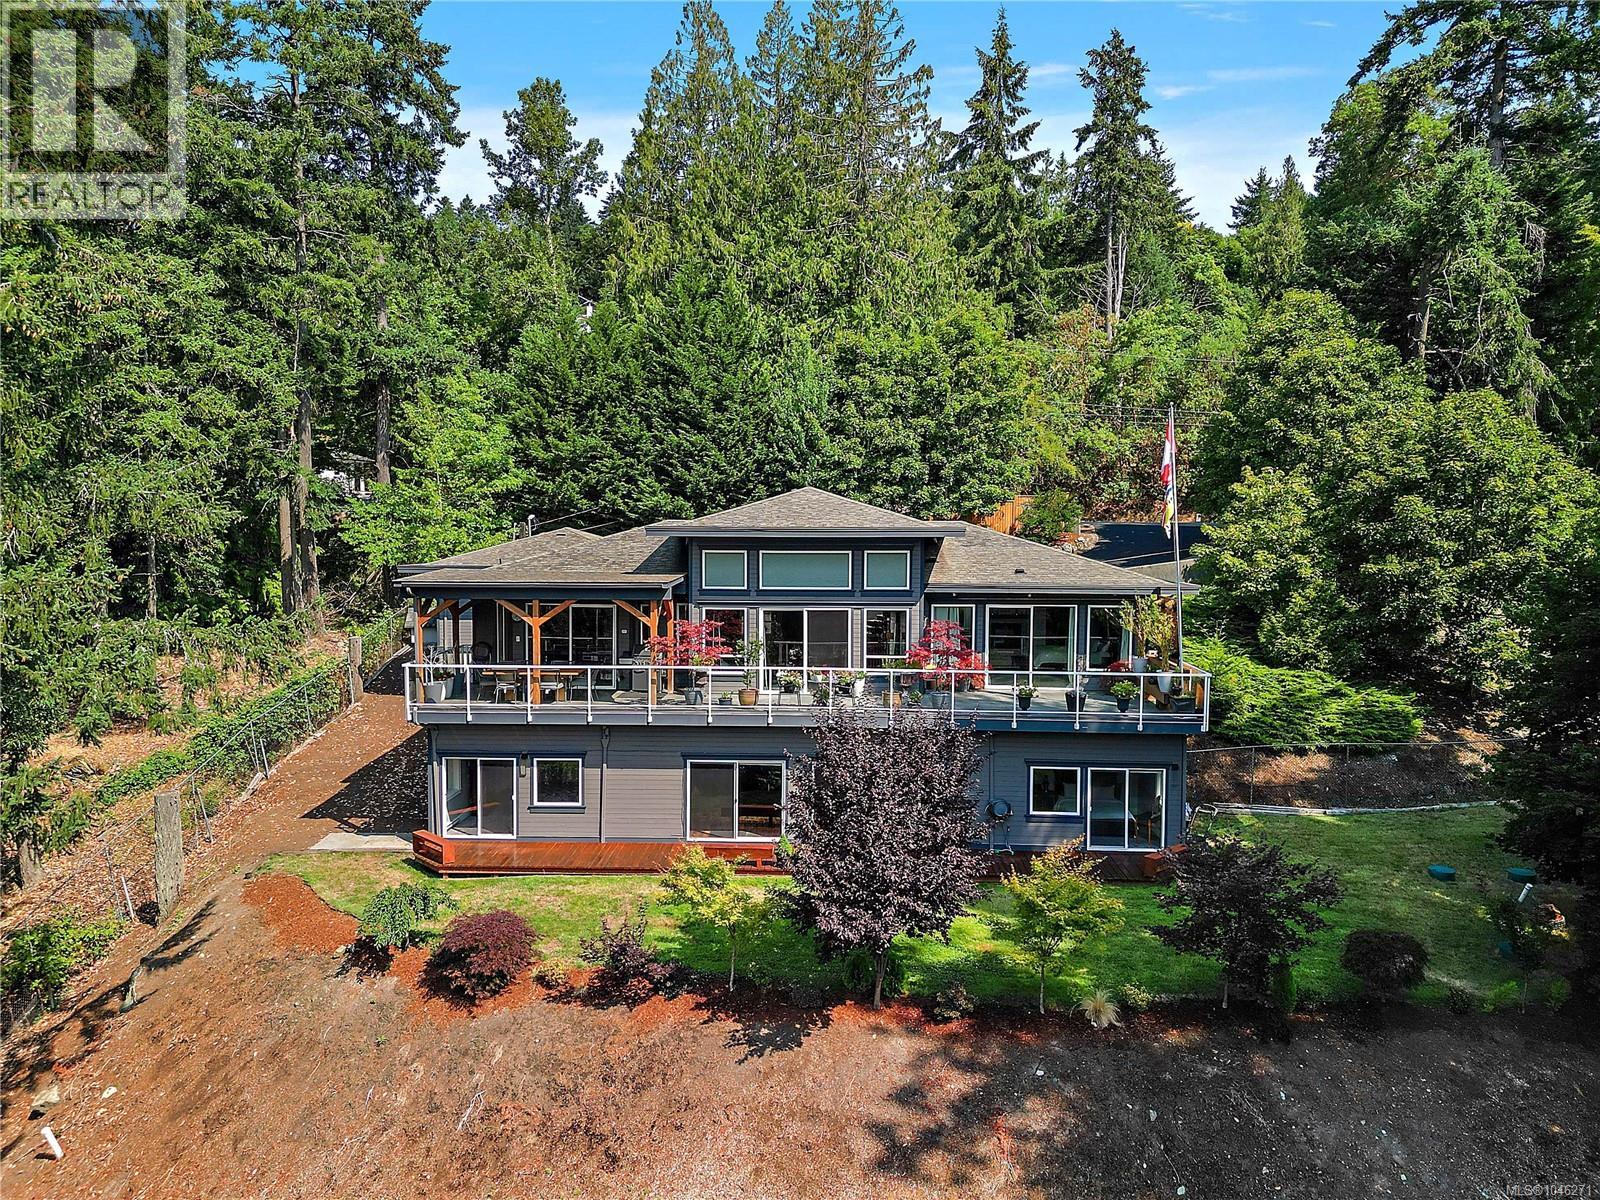
Welcome to 1205 Hillgrove Road, a stunning custom-built North Saanich luxury home. Minutes to BC Ferries, Victoria International Airport, world-class boating & marinas, and sunny Sidney-by-the-Sea, this exceptional dwelling home sits on a private, south-facing 1. 07-acre lot offering all-day sun and peaceful seclusion.
With 3,815 finished sq ft, this 4 bed, 4 bath home (2 with ensuites) impresses from the moment you enter the open-concept main level, crowned by soaring 17' exposed fir beam vaulted ceilings. The spacious living and dining rooms feature a cozy gas fireplace and distant views toward Saanich Inlet and the Malahat range. The gourmet kitchen is a chef's dream, showcasing a granite entertainment island, top-of-the-line stainless steel appliances including a Wolf 5-burner cooktop, and rich cherry cabinetry.
Step out to the covered balcony off the kitchen for al fresco dining, or enjoy the additional south-facing balcony and deck—perfect for soaking in the views and West Coast lifestyle. Extensive marble and granite finishes flow throughout the home. A custom maple stairway leads to the lower level, offering a spacious family room, three additional bedrooms, and a den—ideal for family living or guests.
Practical luxury continues outside with an oversize double garage boasting 400 amp service, plus a double carport providing abundant parking. A rare opportunity to own a beautifully crafted home in one of North Saanich's most desirable settings—privacy, sunshine, and views, all just minutes from ferries, the airport, and the sea.
Property summary
- MLS® number
- 1046271
- Property type
- Single Family
- Building type
- House
- Square footage
- 3,815 sq ft
- Title
- Freehold
- Land size
- 1.07 acres
- Built in
- 2006
- Annual property taxes
- $6,893.01
- Parking
- 4 spaces
- Days on market
- 32 days
Features & details
- Heating
- Heat Pump, Baseboard heaters, Forced air, Electric, Propane
- Cooling
- Air Conditioned
- Appliances
- Washer, Range - Gas, Dishwasher, Dryer, Microwave, Oven - Built-In
- Lot features
- Private setting, Wooded area, Sloping, Partially cleared, Rectangular
- View
- Mountain view
- Architectural style
- Westcoast
What would this home cost you?
Based on the $2,199,000 asking price at a 5.00% example rate, semi-annual compounding.
Renanza Realty Inc. can represent you on this property — send an enquiry to arrange a private viewing.
Listing courtesy of Coldwell Banker Oceanside Real Estate, Victoria.
The listing data displayed here is provided in part by the Canadian Real Estate Association (CREA) through its Data Distribution Facility (DDF®) and is drawn from Boards and Associations across Canada. Information is deemed reliable but is not guaranteed accurate by CREA. The listings are held by brokerages other than Renanza Realty unless otherwise noted.
The trademarks REALTOR®, REALTORS® and the REALTOR® logo are controlled by CREA and identify real estate professionals who are members of CREA. The trademarks MLS®, Multiple Listing Service® and the associated logos identify professional services rendered by REALTOR® members of CREA to effect the purchase, sale and lease of real estate as part of a cooperative selling system.