
1205 CANTERBURY ROAD
Mississauga (Mineola), Ontario
MLS® W13719546
$2,998,000
- Status
- Active
- Property type
- House
- MLS® number
- W13719546
- Bedrooms
- 6
- Bathrooms
- 7
- Year built
- —
 1 / 51
Listing description
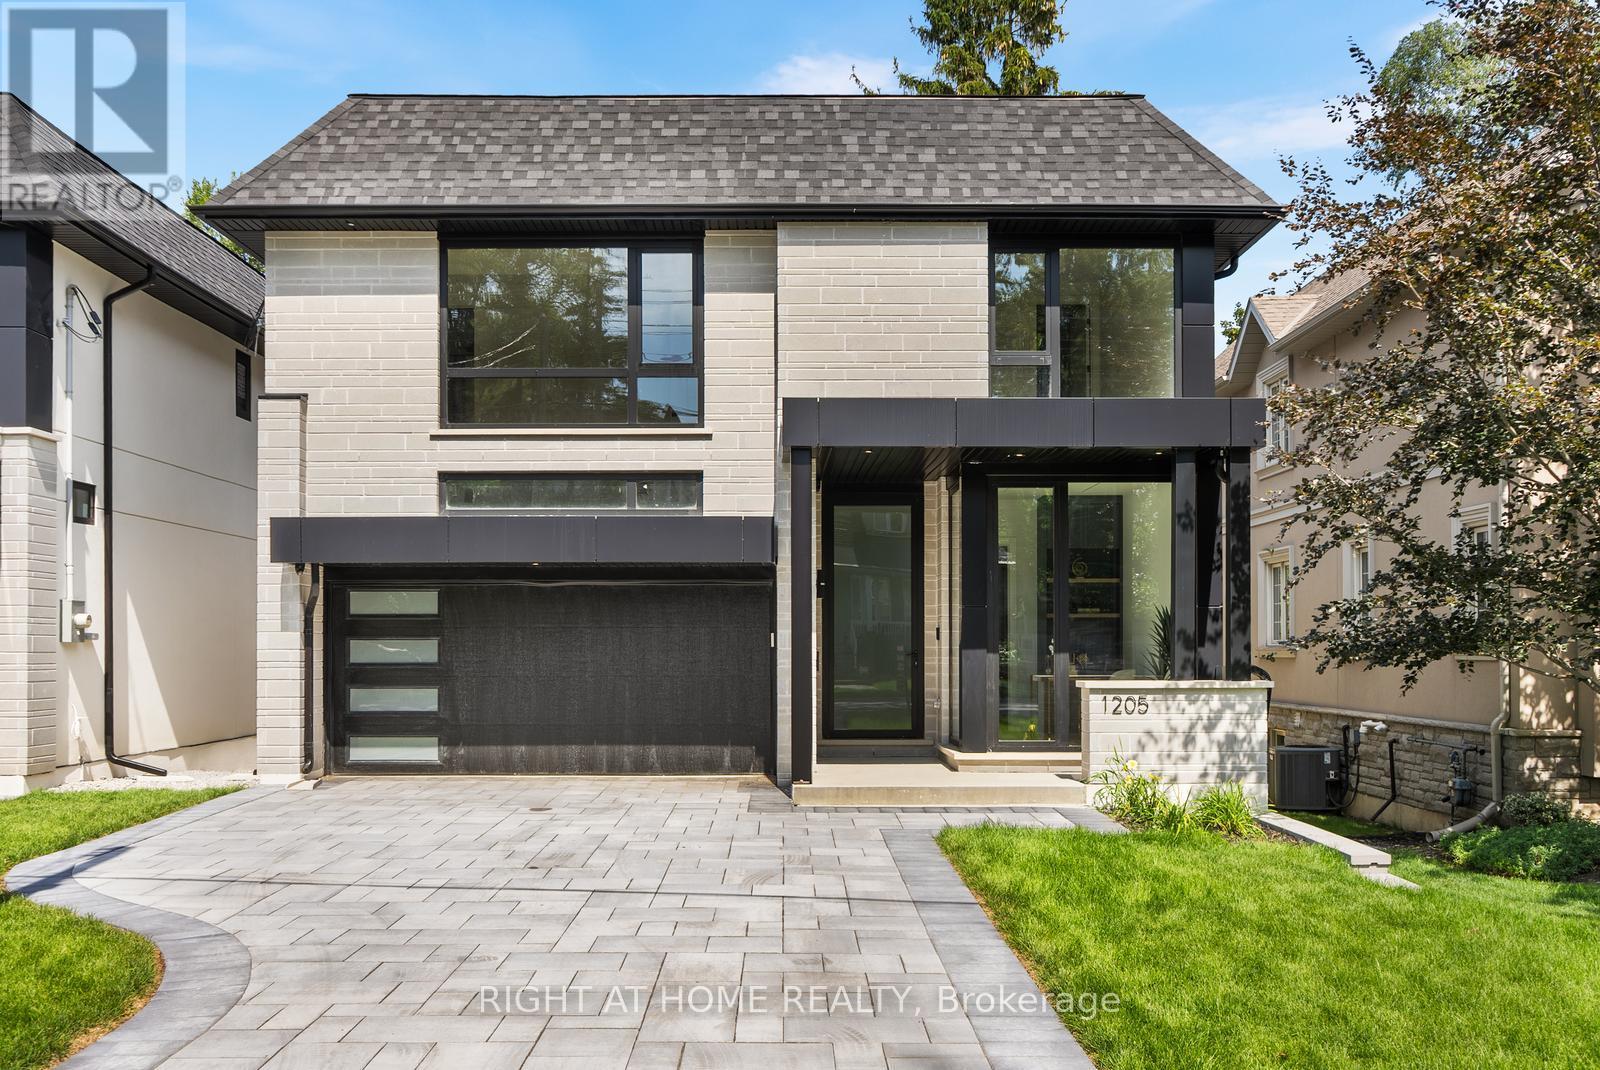
Welcome to one of Mineola's most exceptional custom-built residences, ideally located in one of the GTA's most prestigious neighbourhoods, just minutes from Lake Ontario, Port Credit, Lakeshore Road, top-rated schools, parks, restaurants and amenities. Offering approximately 5,000 sq. ft.
of luxurious living space, this magazine-worthy home features 4+2 bedrooms, 7 bathrooms and exceptional craftsmanship throughout. Highlights include beautiful white oak hardwood flooring, extensive custom millwork and wall panelling, oversized windows, premium aluminum tilt-and-turn windows and doors, Italian plumbing fixtures throughout, dramatic oversized skylights above the foyer and second-floor hallway flooding the home with natural light, and walk-in closets in every bedroom. The custom-painted designer kitchen features JennAir built-in appliances, marble countertops and exceptional cabinetry, complemented by a stunning three-sided glass Marquis fireplace surrounded by custom millwork.
The main floor also features a private study, custom bar, elegant living and dining areas and expansive views of the backyard and ravine. The large deck with custom glass railings overlooks an exceptionally deep and private lot backing onto a ravine, offering beautiful natural views and rare privacy. The impressive walkout lower level features oversized windows, in-floor radiant heating, a custom bar, gym, nanny suite/additional bedroom, bathrooms and extensive recreation space.
Designed for year-round comfort with two furnaces, two air-conditioning systems and two HRVs, plus an integrated alarm system, security cameras, built-in speaker system and central vacuum. Complete with an interlock driveway, contemporary architectural details and a spectacular ravine-backed setting, this truly one-of-a-kind Mineola residence delivers the quality, design and craftsmanship of a magazine-cover home.
Property summary
- MLS® number
- W13719546
- Property type
- Single Family
- Building type
- House
- Title
- Freehold
- Land size
- 41 x 150 FT
- Parking
- 7 spaces · Attached Garage, Garage
- Days on market
- 12 days
Features & details
- Heating
- Forced air, Natural gas
- Cooling
- Central air conditioning
- Basement
- Finished, Full, Separate entrance, Walk out, Walk-up, N/A, N/A, N/A
- Appliances
- Central Vacuum, Alarm System, Oven - Built-In, Garage door opener remote(s)
- Exterior features
- Stucco, Brick Facing
- Lot features
- Sump Pump
What would this home cost you?
Based on the $2,998,000 asking price at a 5.00% example rate, semi-annual compounding.
Renanza Realty Inc. can represent you on this property — send an enquiry to arrange a private viewing.
Listing courtesy of RIGHT AT HOME REALTY, RICHMOND HILL.
The listing data displayed here is provided in part by the Canadian Real Estate Association (CREA) through its Data Distribution Facility (DDF®) and is drawn from Boards and Associations across Canada. Information is deemed reliable but is not guaranteed accurate by CREA. The listings are held by brokerages other than Renanza Realty unless otherwise noted.
The trademarks REALTOR®, REALTORS® and the REALTOR® logo are controlled by CREA and identify real estate professionals who are members of CREA. The trademarks MLS®, Multiple Listing Service® and the associated logos identify professional services rendered by REALTOR® members of CREA to effect the purchase, sale and lease of real estate as part of a cooperative selling system.