
1205 - 83 REDPATH AVENUE
Toronto (Mount Pleasant West), Ontario
MLS® C14149662
$2,650/mo
- Status
- Active
- Property type
- House
- MLS® number
- C14149662
- Bedrooms
- 2
- Bathrooms
- 1
- Year built
- —
 1 / 23
Listing description
REMARKS FOR CLIENTS (2000 characters)OFFER REMARKS (SELLER DIRECTION) (500 characters)Page 8 of 11 2025 PropTx Innovations Inc. ("PropTx"). All rights reserved.
This form was developed by PropTx for the use and reproduction of its authorized users and licensees only. Any other use or reproduction is prohibited except with prior written consent of PropTx. Do not alter when printing or reproducing the standard pre-set portion.
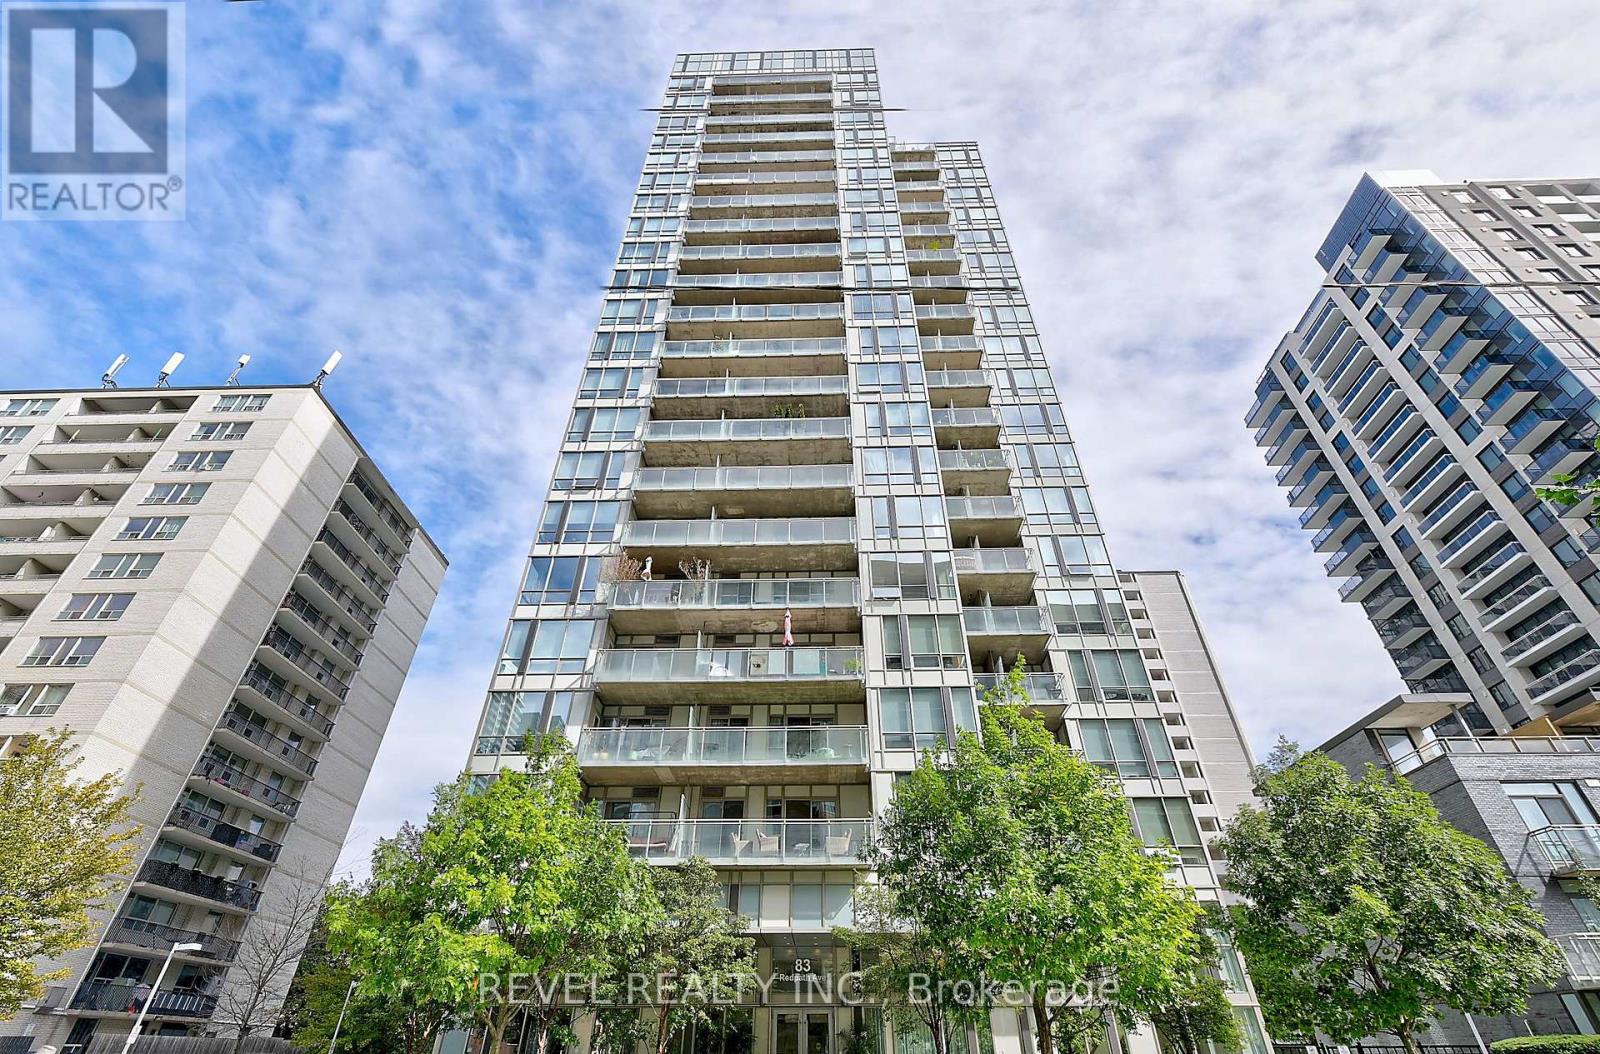
FORM 292REV. 11/2025Welcome to Redpath Residences in the heart of Yonge & Eglinton! This beautifully updated, sun-filled, south-facing 1-bedroom plus den suite offers the perfect combination of style, comfort, and convenience.
Featuring engineered hardwood floors, smooth 9-foot ceilings, modern lighting, and a thoughtfully designed kitchen with full-sized stainless steel appliances, granite countertops, and ample storage. The versatile den is ideal for a home office, while the spacious 120 sq. ft.
balcony offers breathtaking city skyline and lake views, complete with custom patio flooring. Parking and a locker are included, conveniently located near the elevator. Enjoy exceptional building amenities, including a rooftop terrace with BBQs and a hot tub, a fitness centre with skyline views, a party room, a basketball court, a yoga space, a media room, a co-working space, guest suites, and even a dog park.
Steps to fantastic restaurants, cafés, shops, parks, the Beltline Trail, and transit. With easy access to the TTC, Eglinton LRT, DVP, and Highway 401, everything Toronto has to offer is within reach. A fantastic opportunity to enjoy contemporary urban living in one of Toronto's most vibrant and walkable neighbourhoods!
Property summary
- MLS® number
- C14149662
- Property type
- Single Family
- Building type
- Apartment
- Title
- Condo/Strata
- Parking
- 1 space · Garage, Underground
- Days on market
- 1 day
Features & details
- Heating
- Forced air, Natural gas
- Cooling
- Central air conditioning
- Basement
- None
- Flooring
- Laminate
- Appliances
- Washer, Refrigerator, Dishwasher, Stove, Dryer, Microwave
- Exterior features
- Concrete
- Lot features
- Carpet Free
- Community features
- Community Centre, Pets Allowed With Restrictions
Renanza Realty Inc. can represent you on this property — send an enquiry to arrange a private viewing.
Listing courtesy of REVEL REALTY INC., TORONTO.
The listing data displayed here is provided in part by the Canadian Real Estate Association (CREA) through its Data Distribution Facility (DDF®) and is drawn from Boards and Associations across Canada. Information is deemed reliable but is not guaranteed accurate by CREA. The listings are held by brokerages other than Renanza Realty unless otherwise noted.
The trademarks REALTOR®, REALTORS® and the REALTOR® logo are controlled by CREA and identify real estate professionals who are members of CREA. The trademarks MLS®, Multiple Listing Service® and the associated logos identify professional services rendered by REALTOR® members of CREA to effect the purchase, sale and lease of real estate as part of a cooperative selling system.