
1205 6622 PEARSON WAY
Richmond, British Columbia
MLS® R3158597
$4,680,000
- Status
- Active
- Property type
- House
- MLS® number
- R3158597
- Bedrooms
- 4
- Bathrooms
- 5
- Year built
- 2021
 1 / 41
Listing description
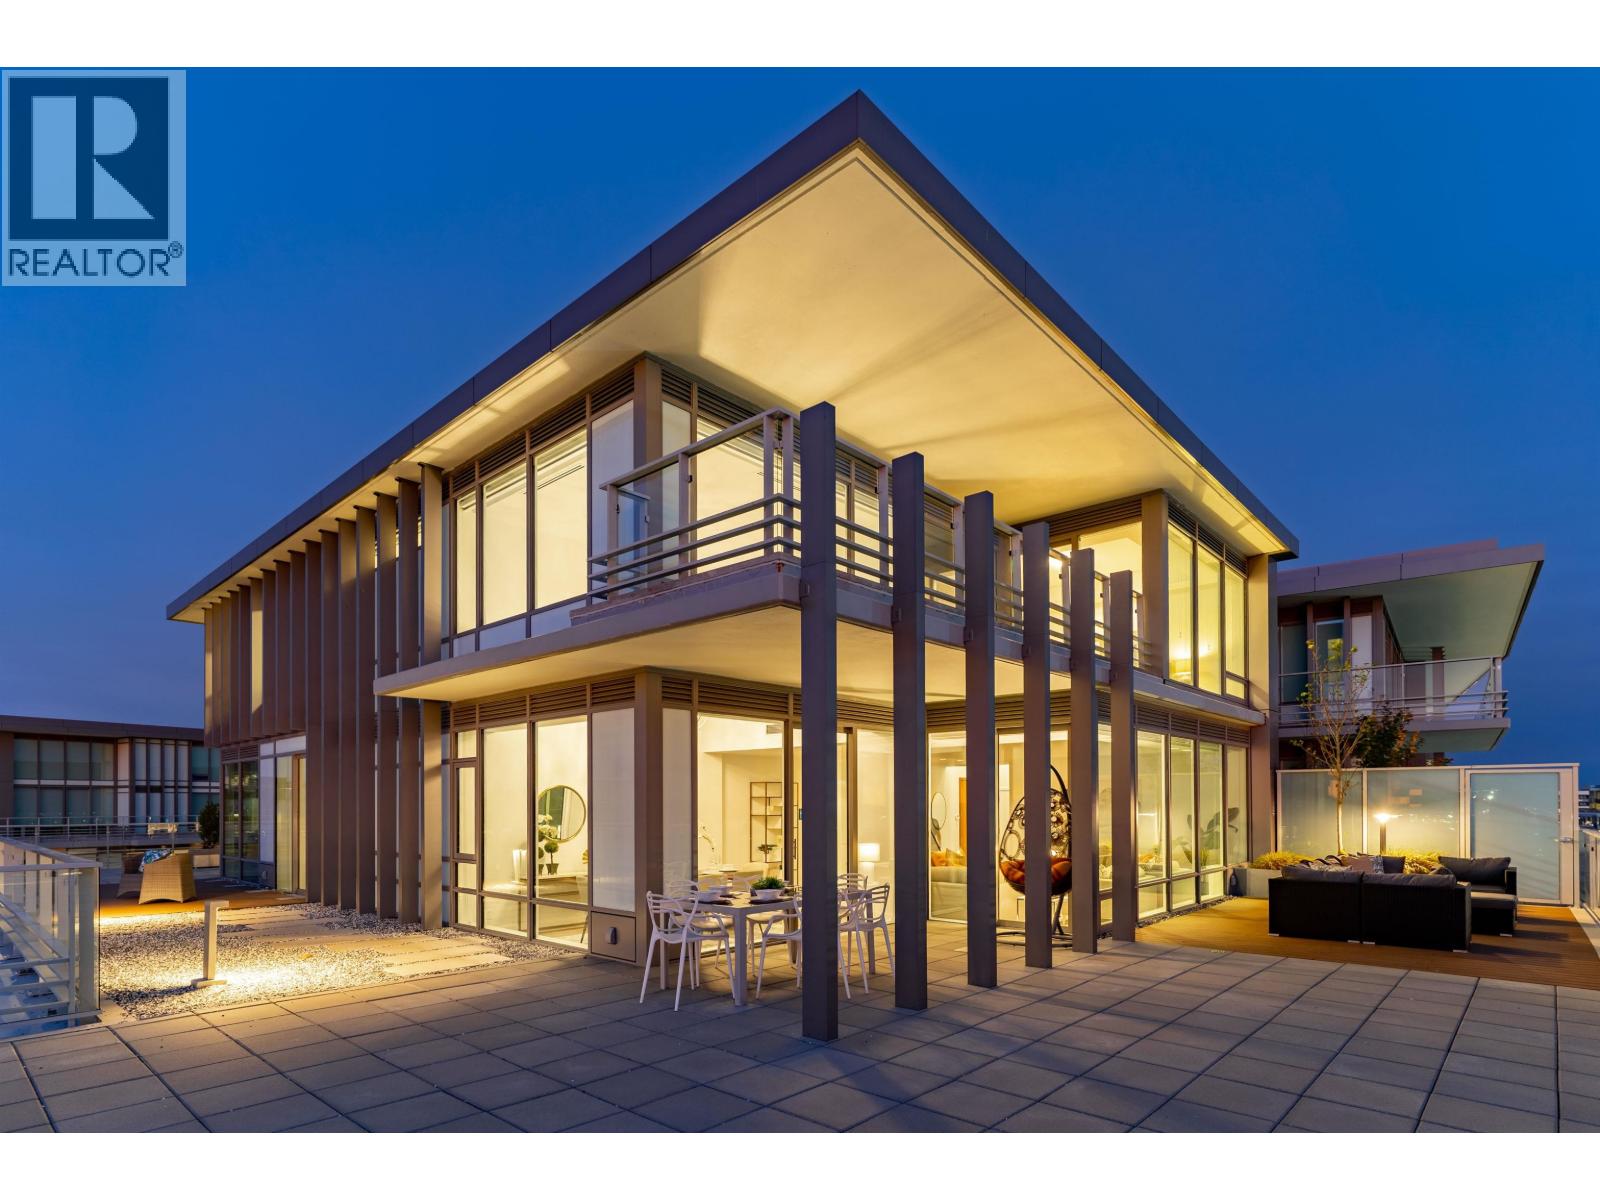
On a precious stretch of waterfront, 2 River Green by ASPAC defines contemporary high-end living. This spectacular two-storey penthouse offers over 3,098sf of refined interior space and a over 2,100sf private terrace. Enjoy breathtaking 180° unobstructed views of the water, mountain & city.
Chef-inspired kitchen, complete with a dedicated wok kitchen, offers the versatility every cook desires. The double-height ceiling over the dining & stair areas creates an impressive sense of volume and light. One ensuite bedroom on the main level and three additional ensuites upstairs, providing the perfect blend of comfort and privacy.
A true masterpiece of design and penthouse lifestyle. This home comes with a private two-car garage plus an additional parking stall. 5-Diamond resort-style amenities!
Property summary
- MLS® number
- R3158597
- Property type
- Single Family
- Building type
- Apartment
- Square footage
- 3,098 sq ft
- Title
- Condo/Strata
- Land size
- 0 square feet
- Built in
- 2021
- Annual property taxes
- $15,393.59
- Parking
- 3 spaces · Garage, Underground
- Days on market
- 22 days
Features & details
- Heating
- Heat Pump
- Cooling
- Air Conditioned
- Appliances
- All, Oven - Built-In
- Lot features
- Central location
- Community features
- Pets Allowed With Restrictions, Rentals Allowed With Restrictions
- View
- View
- Waterfront
- Waterfront
- Pool
- Indoor pool
- Architectural style
- 2 Level
- Strata fee
- $2,788.95 / Monthly
What would this home cost you?
Based on the $4,680,000 asking price at a 5.00% example rate, semi-annual compounding.
Renanza Realty Inc. can represent you on this property — send an enquiry to arrange a private viewing.
Listing courtesy of Macdonald Realty Westmar, Richmond.
The listing data displayed here is provided in part by the Canadian Real Estate Association (CREA) through its Data Distribution Facility (DDF®) and is drawn from Boards and Associations across Canada. Information is deemed reliable but is not guaranteed accurate by CREA. The listings are held by brokerages other than Renanza Realty unless otherwise noted.
The trademarks REALTOR®, REALTORS® and the REALTOR® logo are controlled by CREA and identify real estate professionals who are members of CREA. The trademarks MLS®, Multiple Listing Service® and the associated logos identify professional services rendered by REALTOR® members of CREA to effect the purchase, sale and lease of real estate as part of a cooperative selling system.