
1205, 250 Sage Valley Road NW
Calgary, Alberta
MLS® A2335573
$339,900
- Status
- Active
- Property type
- House
- MLS® number
- A2335573
- Bedrooms
- 2
- Bathrooms
- 2
- Year built
- 2014
 1 / 32
Listing description
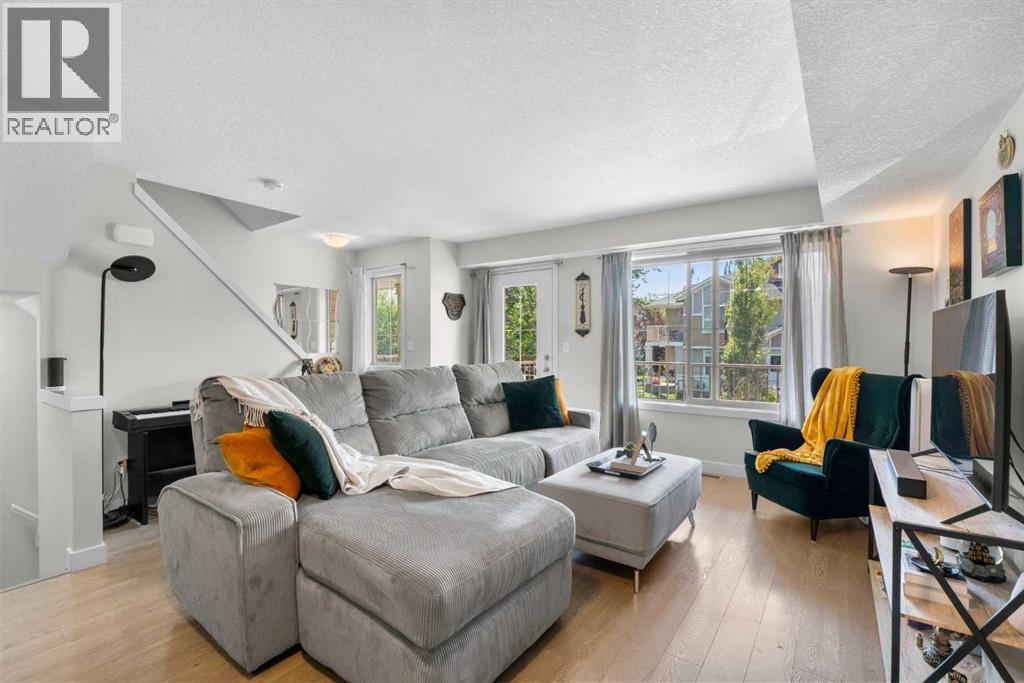
Welcome to this bright and beautifully maintained 3-storey townhome in Sage Hill, offering 1125 sqft of thoughtfully designed living space, 2 bedrooms, 1. 5 bathrooms, an attached garage and a fantastic west-facing balcony. A spacious private entrance welcomes you into the home, with convenient storage just off the entry and direct access to the single attached garage.
An additional parking space on the driveway gives you room for two vehicles right at home. Head upstairs to the main living level, where an open-concept layout brings together the living room, dining area and kitchen, creating a comfortable and functional space for everyday living and entertaining. Upgraded laminate flooring runs throughout the home, including the bedrooms, for a cohesive, low-maintenance finish.
The kitchen offers plenty of workspace and storage with an abundance of well-cared-for laminate countertops, wood-grain flat-panel cabinetry and a glass subway tile backsplash. Stainless steel appliances complete the space, while the open layout keeps the kitchen connected to both the dining and living areas. One of the highlights of the home is the oversized west-facing balcony.
With an expansive view to the west, it is the perfect place to unwind at the end of the day, enjoy an evening outside and take in the sunset. Upstairs, you'll find two bright and spacious bedrooms along with the 4-piece bathroom and a conveniently located laundry room. The laundry space offers plenty of additional room for cleaning supplies and household storage.
The secondary bedroom is currently being used as a home office but offers excellent flexibility as a bedroom, guest room or dedicated work-from-home space. The spacious primary bedroom features two windows that fill the room with natural light, along with a massive walk-in closet. A pocket door provides convenient direct access from the walk-in closet to the main 4-piece bathroom, creating a functional ensuite-style connection while maintaining access from th e hallway.
Built in 2014, this well-cared-for townhome combines a practical floor plan with excellent storage, upgraded flooring, great natural light and outdoor living. With a single attached garage, driveway parking, 2 bedrooms and a beautiful west-facing balcony, this is an easy home to settle into and enjoy in the established community of Sage Hill.
Property summary
- MLS® number
- A2335573
- Property type
- Single Family
- Building type
- Row / Townhouse
- Square footage
- 1,125 sq ft
- Title
- Condo/Strata
- Built in
- 2014
- Annual property taxes
- $2,487.00
- Parking
- 2 spaces · Attached Garage
- Days on market
- 9 days
Features & details
- Heating
- Forced air
- Cooling
- None
- Basement
- None
- Flooring
- Laminate, Carpeted, Linoleum
- Appliances
- Refrigerator, Dishwasher, Stove, Microwave Range Hood Combo, Window Coverings, Garage door opener, Washer & Dryer
- Exterior features
- Stone, Vinyl siding
- Lot features
- Parking
- Community features
- Pets Allowed With Restrictions
- Maintenance fee
- $251.12 / Monthly
What would this home cost you?
Based on the $339,900 asking price at a 5.00% example rate, semi-annual compounding.
Renanza Realty Inc. can represent you on this property — send an enquiry to arrange a private viewing.
Listing courtesy of Royal LePage Benchmark, CALGARY.
The listing data displayed here is provided in part by the Canadian Real Estate Association (CREA) through its Data Distribution Facility (DDF®) and is drawn from Boards and Associations across Canada. Information is deemed reliable but is not guaranteed accurate by CREA. The listings are held by brokerages other than Renanza Realty unless otherwise noted.
The trademarks REALTOR®, REALTORS® and the REALTOR® logo are controlled by CREA and identify real estate professionals who are members of CREA. The trademarks MLS®, Multiple Listing Service® and the associated logos identify professional services rendered by REALTOR® members of CREA to effect the purchase, sale and lease of real estate as part of a cooperative selling system.