
1204 760 Johnson St
Victoria, British Columbia
MLS® 1049393
$554,000
- Status
- Active
- Property type
- House
- MLS® number
- 1049393
- Bedrooms
- 2
- Bathrooms
- 1
- Year built
- 2008
 1 / 42
Listing description
This is a best location to live for those who enjoy the downtown vibe. Restaurants, shopping, theatres , library, yoga and fitness studios and everything else you may need at the drop of a hat. OR how about a turnkey investment opportunity?
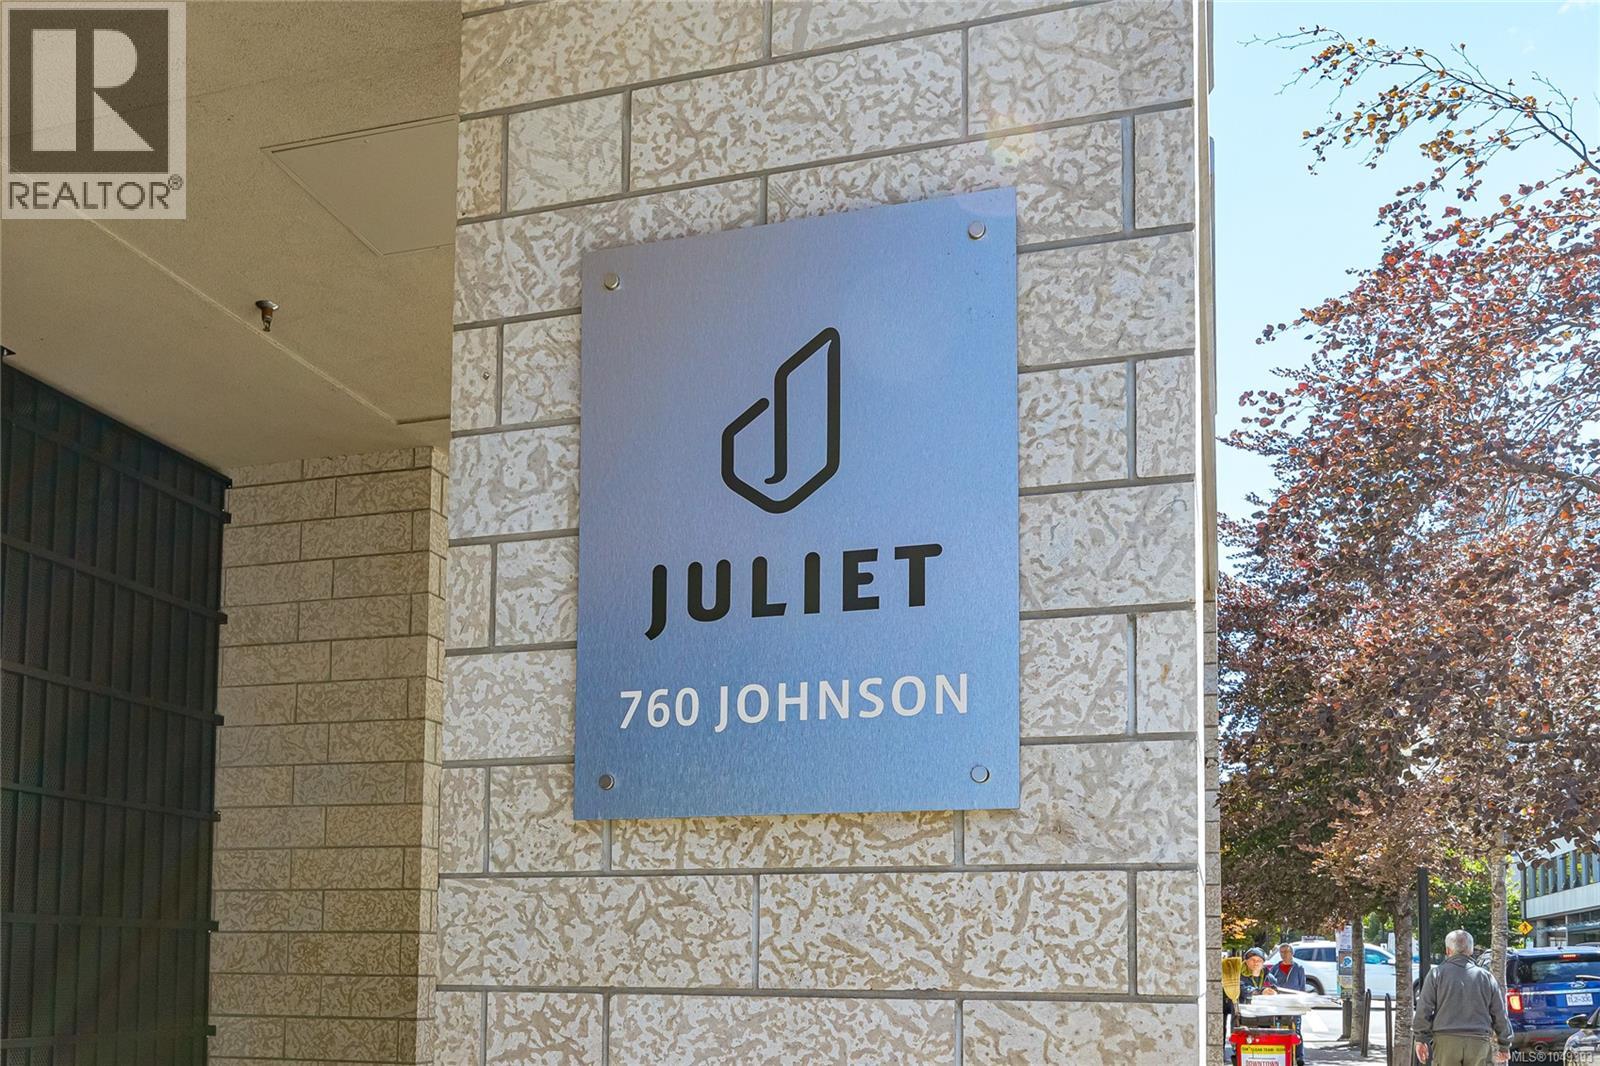
You know the place, The Juliet. Premiere residences in the heart of Victoria. This one comes fully furnished with everything you need.
It’s in great condition and no renovations required. Available immediately and move in ready! Now to the view…AMAZING..!!
Ocean and Mountains straight out the 12th floor windows, showcasing an unobstructed view to the setting sun. Keep it cool in the heat and enjoy the quiet on this side of the building. Amenities here include a roof top deck with 2 giant gas BBQs and seating for entertaining.
Additional storage and a secure bike room. Secure underground resident and visitor parking. You will find this active community to be safe and friendly in a city on the verge of exciting things to come.
Property summary
- MLS® number
- 1049393
- Property type
- Single Family
- Building type
- Apartment
- Square footage
- 722 sq ft
- Title
- Condo/Strata
- Land size
- 767 square feet
- Built in
- 2008
- Annual property taxes
- $2,788.00
- Parking
- 1 space · Underground
- Days on market
- 5 days
Features & details
- Heating
- Electric
- Cooling
- None
- Appliances
- Range - Electric, Dishwasher, Microwave
- Community features
- Family Oriented, Pets Allowed
- View
- City view, Mountain view, Ocean view
- Architectural style
- Other
- Strata fee
- $595 / Monthly
What would this home cost you?
Based on the $554,000 asking price at a 5.00% example rate, semi-annual compounding.
Renanza Realty Inc. can represent you on this property — send an enquiry to arrange a private viewing.
Listing courtesy of Royal LePage Coast Capital - Oak Bay, Victoria.
The listing data displayed here is provided in part by the Canadian Real Estate Association (CREA) through its Data Distribution Facility (DDF®) and is drawn from Boards and Associations across Canada. Information is deemed reliable but is not guaranteed accurate by CREA. The listings are held by brokerages other than Renanza Realty unless otherwise noted.
The trademarks REALTOR®, REALTORS® and the REALTOR® logo are controlled by CREA and identify real estate professionals who are members of CREA. The trademarks MLS®, Multiple Listing Service® and the associated logos identify professional services rendered by REALTOR® members of CREA to effect the purchase, sale and lease of real estate as part of a cooperative selling system.