
1204 - 40 NEPEAN STREET
Ottawa, Ontario
MLS® X13631876
$288,000
- Status
- Active
- Property type
- House
- MLS® number
- X13631876
- Bedrooms
- 0
- Bathrooms
- 1
- Year built
- —
 1 / 40
Listing description
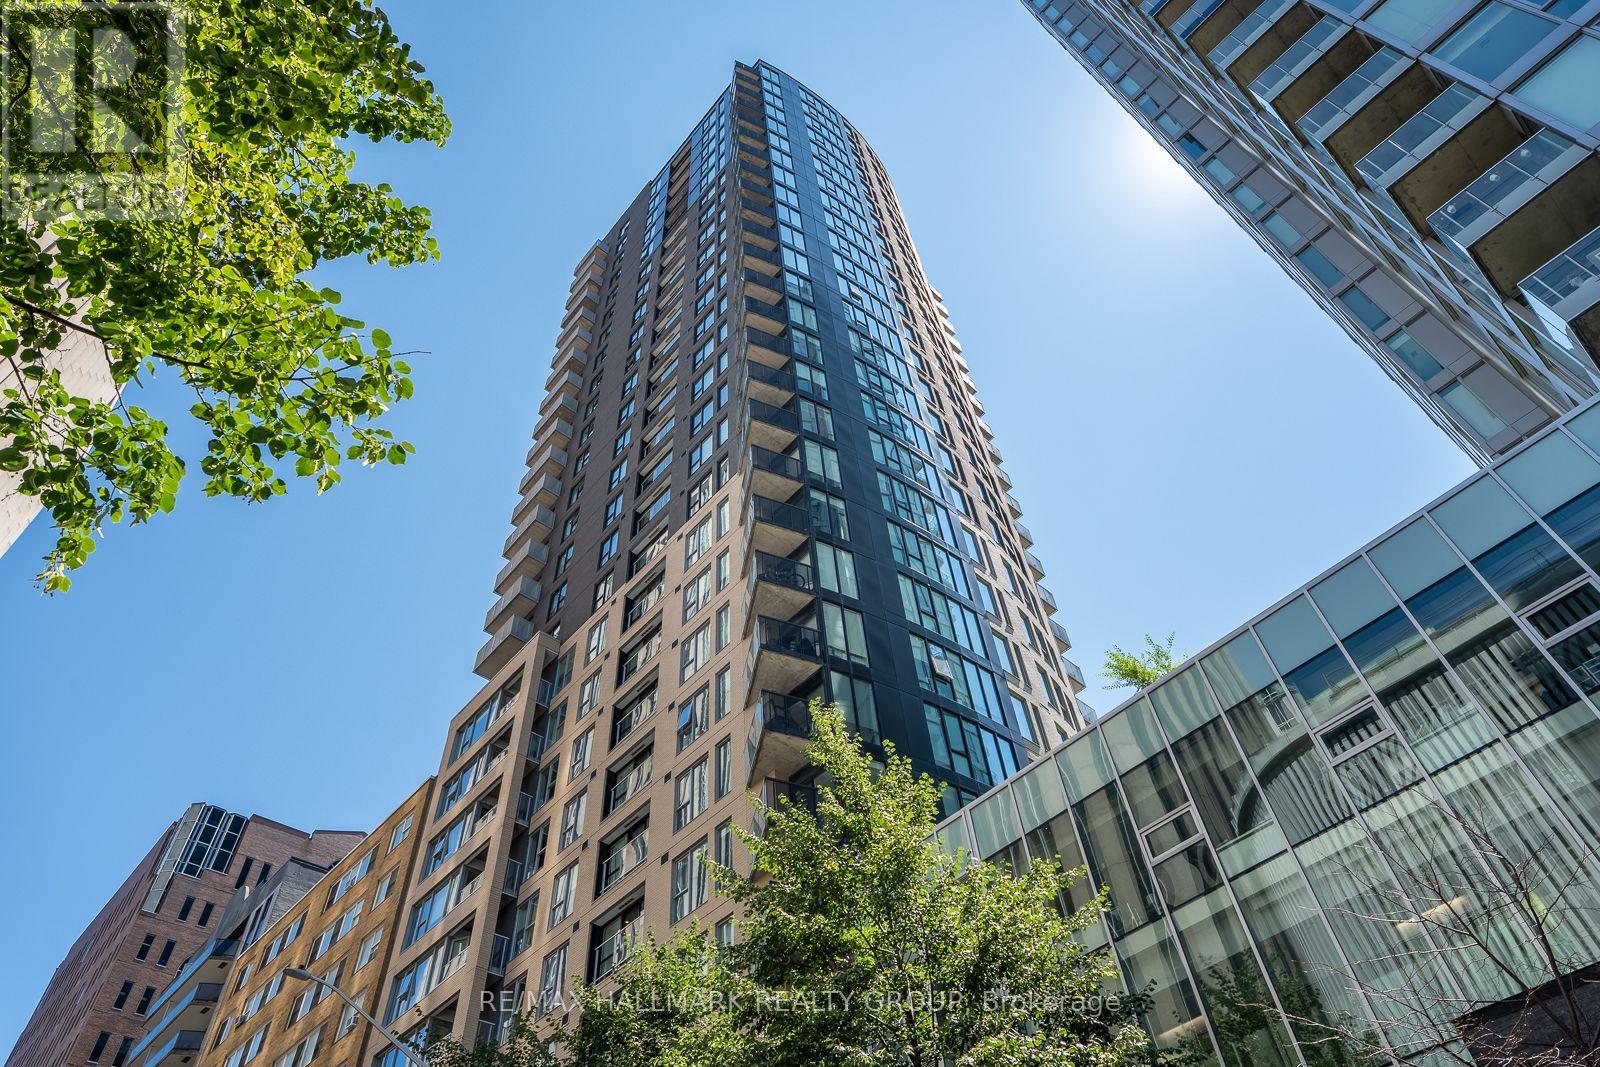
Welcome to Tribeca at 40 Nepean! This spacious and bright 12th floor bachelor unit offers an impressive layout with a wall of windows that fills the space with natural light and creates an open, airy feel. The functional kitchen provides ample counter space, all appliances, and the added convenience of in-suite laundry.
The sleeping area is generously sized, and the open concept design makes the unit feel even more spacious. A large storage locker, conveniently accessible from the parking garage, is also owned. Enjoy exceptional building amenities including an indoor POOL, SAUNA, fitness centre, BBQ area with picnic tables, party room, conference room, ROOFTOP terrace, GUESTS SUITE, concierge and plenty of underground VISITOR PARKING.
Ideally located in the heart of the city with Farm Boy attached to the building, plus lcbo, pharmacy, cafés, restaurants, Starbucks, and Scone Witch just steps away. Walk to City Hall, the National Arts Centre, Ottawa U, the courthouse, Confederation Park, and enjoy nearby Rideau Canal pathways for walking, running, and cycling.
Property summary
- MLS® number
- X13631876
- Property type
- Single Family
- Building type
- Apartment
- Title
- Condo/Strata
- Annual property taxes
- $3,249.87
- Parking
- Garage, Underground
- Days on market
- 26 days
Features & details
- Heating
- Forced air, Natural gas
- Cooling
- Central air conditioning
- Basement
- None
- Appliances
- Washer, Refrigerator, Dishwasher, Stove, Dryer, Microwave, Hood Fan, Window Coverings
- Exterior features
- Brick
- Lot features
- Carpet Free
- Community features
- Pets Allowed With Restrictions
- Pool
- Indoor pool
- Maintenance fee
- $407.21 / Monthly
What would this home cost you?
Based on the $288,000 asking price at a 5.00% example rate, semi-annual compounding.
Renanza Realty Inc. can represent you on this property — send an enquiry to arrange a private viewing.
Listing courtesy of RE/MAX HALLMARK REALTY GROUP, OTTAWA.
The listing data displayed here is provided in part by the Canadian Real Estate Association (CREA) through its Data Distribution Facility (DDF®) and is drawn from Boards and Associations across Canada. Information is deemed reliable but is not guaranteed accurate by CREA. The listings are held by brokerages other than Renanza Realty unless otherwise noted.
The trademarks REALTOR®, REALTORS® and the REALTOR® logo are controlled by CREA and identify real estate professionals who are members of CREA. The trademarks MLS®, Multiple Listing Service® and the associated logos identify professional services rendered by REALTOR® members of CREA to effect the purchase, sale and lease of real estate as part of a cooperative selling system.