
1203, 626 14 Avenue SW
Calgary, Alberta
MLS® A2322077
$444,900
- Status
- Active
- Property type
- House
- MLS® number
- A2322077
- Bedrooms
- 2
- Bathrooms
- 2
- Year built
- 2013
 1 / 28
Listing description
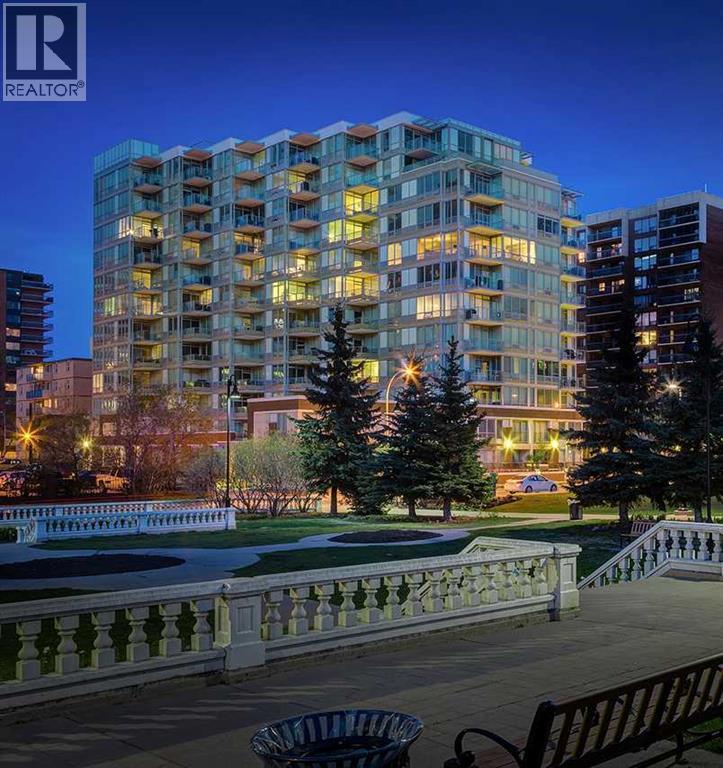
* NEW PRICE + Quick Possession Available * Top-floor corner unit at The Calla, one of Calgary's best-managed and most sought-after condo buildings. Includes TWO side-by-side titled parking stalls on P1. Updated in 2025 with new flooring, fresh paint, and new kitchen appliances.
The open-concept layout has expansive city views and great natural light from its corner position. It also has the largest kitchen in the building, with quartz countertops, an island with seating, a pantry, and a built-in desk or bar space. The primary bedroom features THREE closets and a full ensuite with double vanity.
The second bedroom sits on the opposite side for privacy, ideal for guests or a home office. A recently completed Reserve Fund Study (2026) found Calla to be in excellent financial condition, indicating minimal risk of significant condo fee increases or special assessments. Combined with already below-average condo fees and potential rental income from the additional parking stall (currently rented out), this property offers exceptional value.
Note: 15-30 day possession is available. Amenities include a full-time concierge, fitness centre, yoga studio, steam room, guest suite, gated courtyard, bike storage, visitor parking, and secure storage on the same floor as the unit. This pet-friendly building sits beside Beaulieu Gardens, steps from downtown and the shops, restaurants, and nightlife of 17th Avenue.
Property summary
- MLS® number
- A2322077
- Property type
- Single Family
- Building type
- Apartment
- Square footage
- 831 sq ft
- Title
- Condo/Strata
- Built in
- 2013
- Annual property taxes
- $2,906.00
- Parking
- 2 spaces · Underground
- Days on market
- 75 days
Features & details
- Heating
- Forced air, Natural gas
- Cooling
- Central air conditioning
- Flooring
- Vinyl Plank
- Appliances
- Washer, Refrigerator, Dishwasher, Stove, Dryer, Microwave Range Hood Combo, Window Coverings
- Exterior features
- Concrete, Composite Siding
- Lot features
- No Smoking Home, Guest Suite, Sauna, Parking
- Community features
- Pets Allowed With Restrictions
- Maintenance fee
- $603 / Monthly
What would this home cost you?
Based on the $444,900 asking price at a 5.00% example rate, semi-annual compounding.
Renanza Realty Inc. can represent you on this property — send an enquiry to arrange a private viewing.
Listing courtesy of eXp Realty, CALGARY.
The listing data displayed here is provided in part by the Canadian Real Estate Association (CREA) through its Data Distribution Facility (DDF®) and is drawn from Boards and Associations across Canada. Information is deemed reliable but is not guaranteed accurate by CREA. The listings are held by brokerages other than Renanza Realty unless otherwise noted.
The trademarks REALTOR®, REALTORS® and the REALTOR® logo are controlled by CREA and identify real estate professionals who are members of CREA. The trademarks MLS®, Multiple Listing Service® and the associated logos identify professional services rendered by REALTOR® members of CREA to effect the purchase, sale and lease of real estate as part of a cooperative selling system.