
1203 4168 LOUGHEED HIGHWAY
Burnaby, British Columbia
MLS® R3171196
$649,000
- Status
- Active
- Property type
- House
- MLS® number
- R3171196
- Bedrooms
- 2
- Bathrooms
- 1
- Year built
- 2024
 1 / 40
Listing description
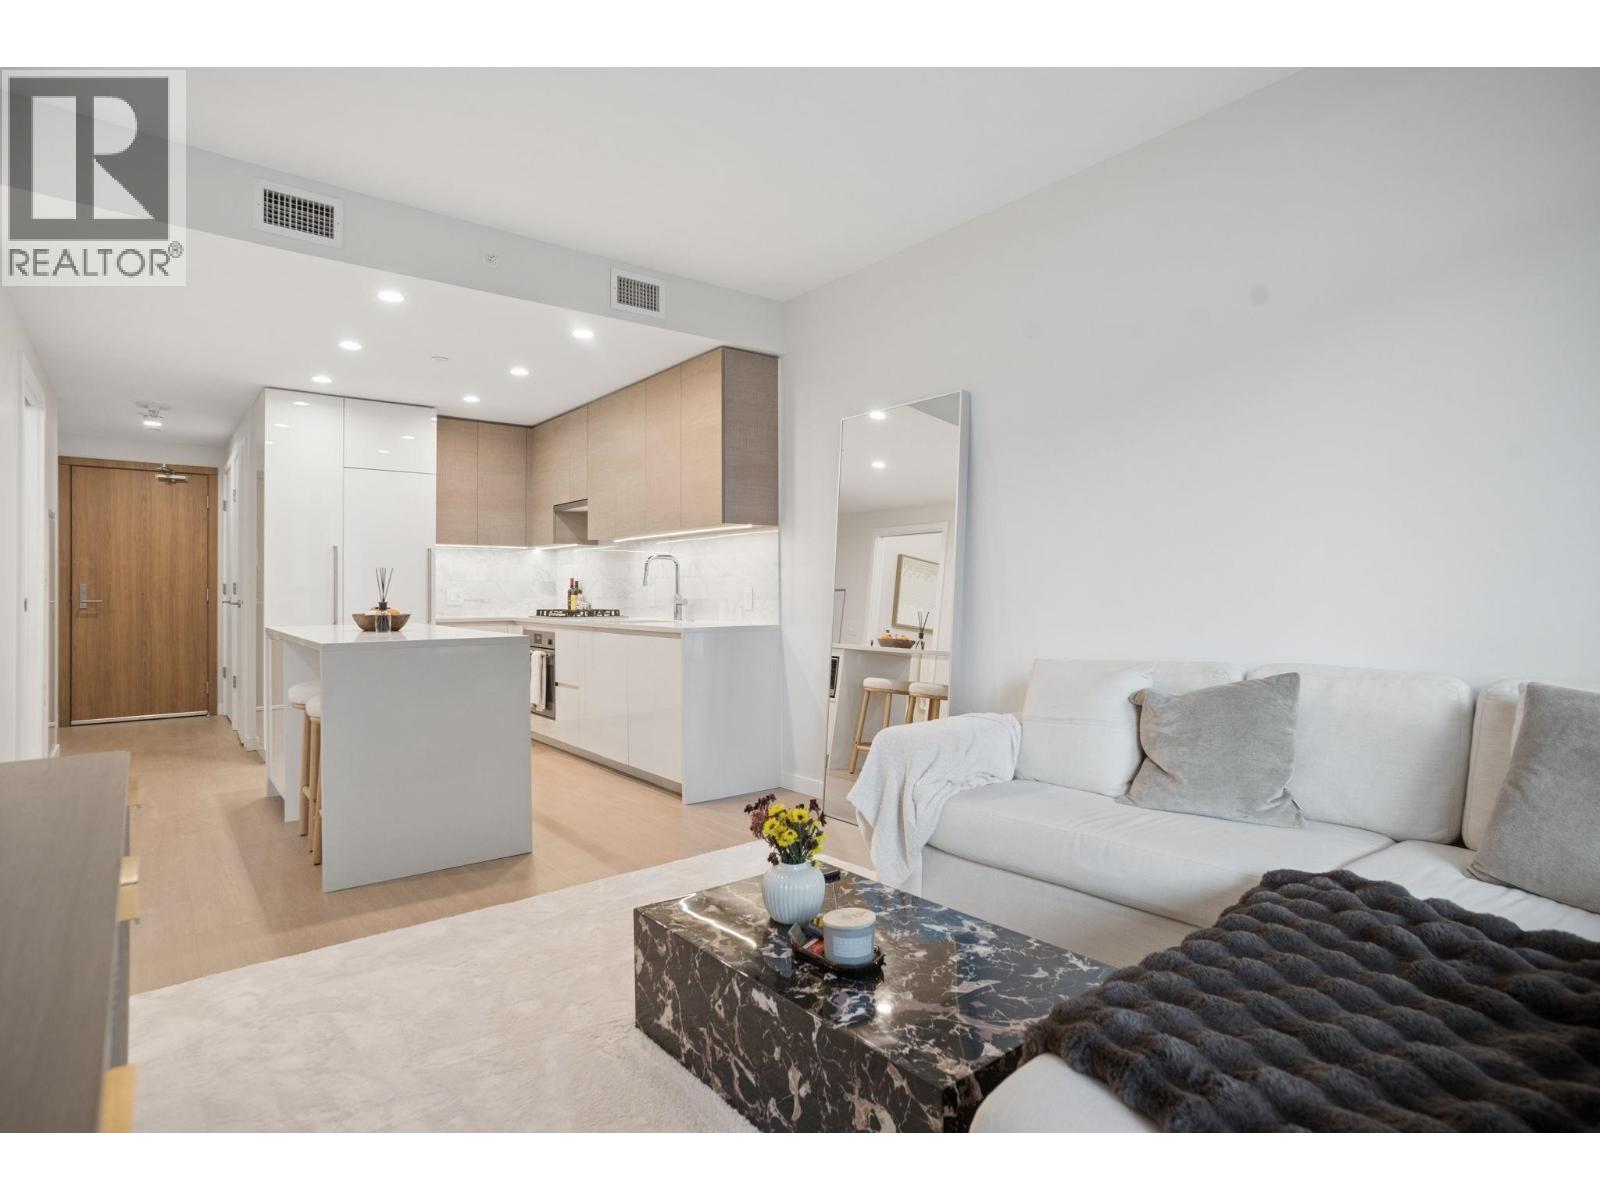
Introducing the brand new T3 Gilmore Place by Onni, shortest tower with fewer residence, located in the prime area of Brentwood and connected to the newly renovated Gilmore Station. With future T&T coming right underneath the building. This West Facing Junior 2bed lbath offers open layout, come with one parking+one storage+bike locker.
Oversize bedroom with walk-in closet, unit comes with AC. Second bedroom has AC and HRV and closet no window. Enjoy over 70, 000 square feet of amenities, including indoor and outdoor pools, 24hr concierge, hot tub, sauna+steam, gym, guest suites, a karaoke room, pet spa, bowling, yoga studios, indoor sports courts, a kid's room, and playground.
Tenanted property actual photos of the unit. Show really well.
Property summary
- MLS® number
- R3171196
- Property type
- Single Family
- Building type
- Apartment
- Square footage
- 647 sq ft
- Title
- Condo/Strata
- Land size
- 0 square feet
- Built in
- 2024
- Annual property taxes
- $2,041.02
- Parking
- 1 space · Underground
- Days on market
- 1 day
Features & details
- Heating
- Heat Pump
- Cooling
- Air Conditioned
- Appliances
- All, Oven - Built-In
- Lot features
- Central location, Trash compactor
- Community features
- Pets Allowed With Restrictions, Rentals Allowed With Restrictions
- Pool
- Indoor pool, Outdoor pool
- Strata fee
- $504 / Monthly
What would this home cost you?
Based on the $649,000 asking price at a 5.00% example rate, semi-annual compounding.
Renanza Realty Inc. can represent you on this property — send an enquiry to arrange a private viewing.
Listing courtesy of Royal Pacific Realty Corp., Vancouver.
The listing data displayed here is provided in part by the Canadian Real Estate Association (CREA) through its Data Distribution Facility (DDF®) and is drawn from Boards and Associations across Canada. Information is deemed reliable but is not guaranteed accurate by CREA. The listings are held by brokerages other than Renanza Realty unless otherwise noted.
The trademarks REALTOR®, REALTORS® and the REALTOR® logo are controlled by CREA and identify real estate professionals who are members of CREA. The trademarks MLS®, Multiple Listing Service® and the associated logos identify professional services rendered by REALTOR® members of CREA to effect the purchase, sale and lease of real estate as part of a cooperative selling system.