
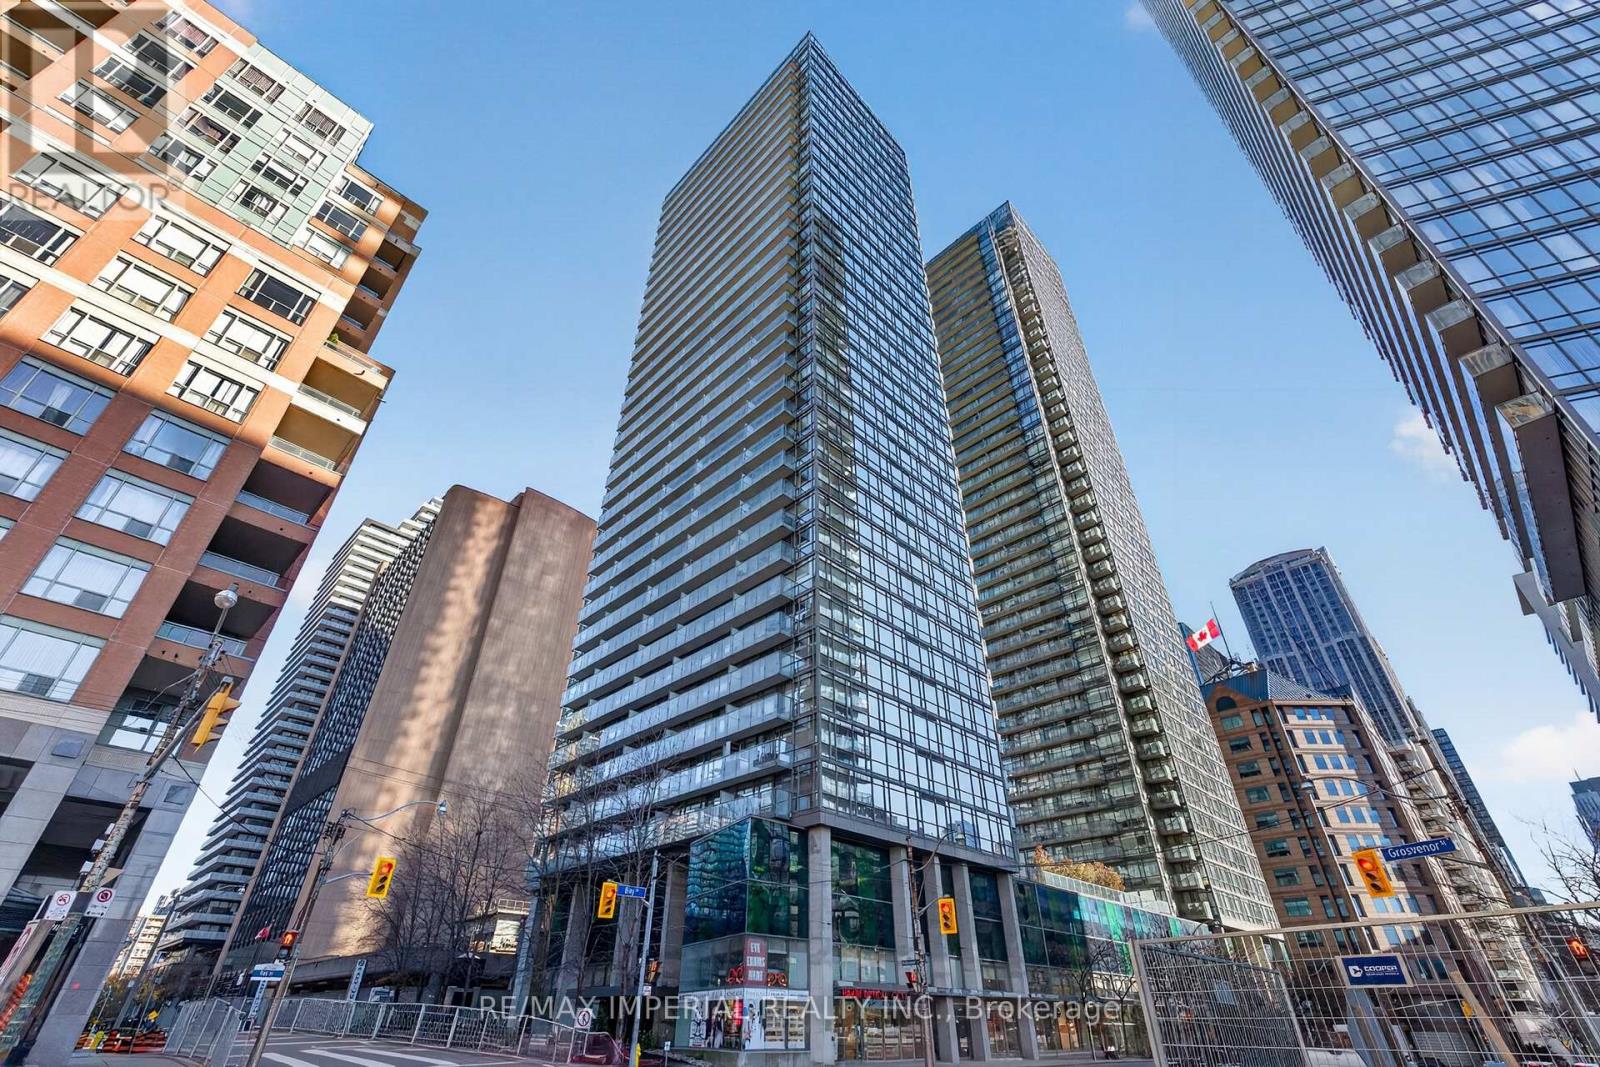
1203 - 37 GROSVENOR STREET
Toronto (Bay Street Corridor), Ontario
MLS® C14173428
$3,450/mo
- Status
- Active
- Property type
- House
- MLS® number
- C14173428
- Bedrooms
- 3
- Bathrooms
- 2
- Year built
- —
 1 / 42
Listing description
Bright and Spacious Corner Suite Offering Stunning City Views in the Heart of Downtown Toronto! This Beautifully Maintained Unit Features 2 Bedrooms Plus a Versatile Den, 2 Full Bathrooms, a Functional Layout, Fresh Paint, and an Upgraded Kitchen. Enjoy Floor-to-Ceiling Windows with Full Window Coverings, Abundant Natural Light, and the Convenience of Partial Furnishings.
**Unbeatable Bay & College Location! ** Steps to U of T, TMU, Major Hospitals, Subway, Parks, Shopping, Restaurants, and Everyday Essentials. Residents Enjoy 24-Hour Concierge Service and Exceptional Resort-Style Amenities, Including an Indoor Pool, Sauna, Rooftop Terrace, Outdoor Running Track, Fitness Centre, Guest Suite, Visitor Parking, and More!
Ideal for Students and Professionals Seeking Comfort, Convenience, and Vibrant Downtown Living! **Students Welcome! **
Property summary
- MLS® number
- C14173428
- Property type
- Single Family
- Building type
- Apartment
- Title
- Condo/Strata
- Parking
- 1 space · Garage, Underground
- Days on market
- 0 days
Features & details
- Heating
- Forced air, Natural gas
- Cooling
- Central air conditioning
- Basement
- None
- Appliances
- Washer, Refrigerator, Dishwasher, Stove, Dryer, Microwave, Window Coverings
- Exterior features
- Concrete
- Lot features
- Balcony, Carpet Free, In suite Laundry
- Community features
- Community Centre, Pets Allowed With Restrictions
- View
- View
- Pool
- Indoor pool
Renanza Realty Inc. can represent you on this property — send an enquiry to arrange a private viewing.
Listing courtesy of RE/MAX IMPERIAL REALTY INC., OAKVILLE.
The listing data displayed here is provided in part by the Canadian Real Estate Association (CREA) through its Data Distribution Facility (DDF®) and is drawn from Boards and Associations across Canada. Information is deemed reliable but is not guaranteed accurate by CREA. The listings are held by brokerages other than Renanza Realty unless otherwise noted.
The trademarks REALTOR®, REALTORS® and the REALTOR® logo are controlled by CREA and identify real estate professionals who are members of CREA. The trademarks MLS®, Multiple Listing Service® and the associated logos identify professional services rendered by REALTOR® members of CREA to effect the purchase, sale and lease of real estate as part of a cooperative selling system.