
1203 3300 KETCHESON ROAD
Richmond, British Columbia
MLS® R3155974
$688,000
- Status
- Active
- Property type
- House
- MLS® number
- R3155974
- Bedrooms
- 1
- Bathrooms
- 1
- Year built
- 2020
 1 / 40
Listing description
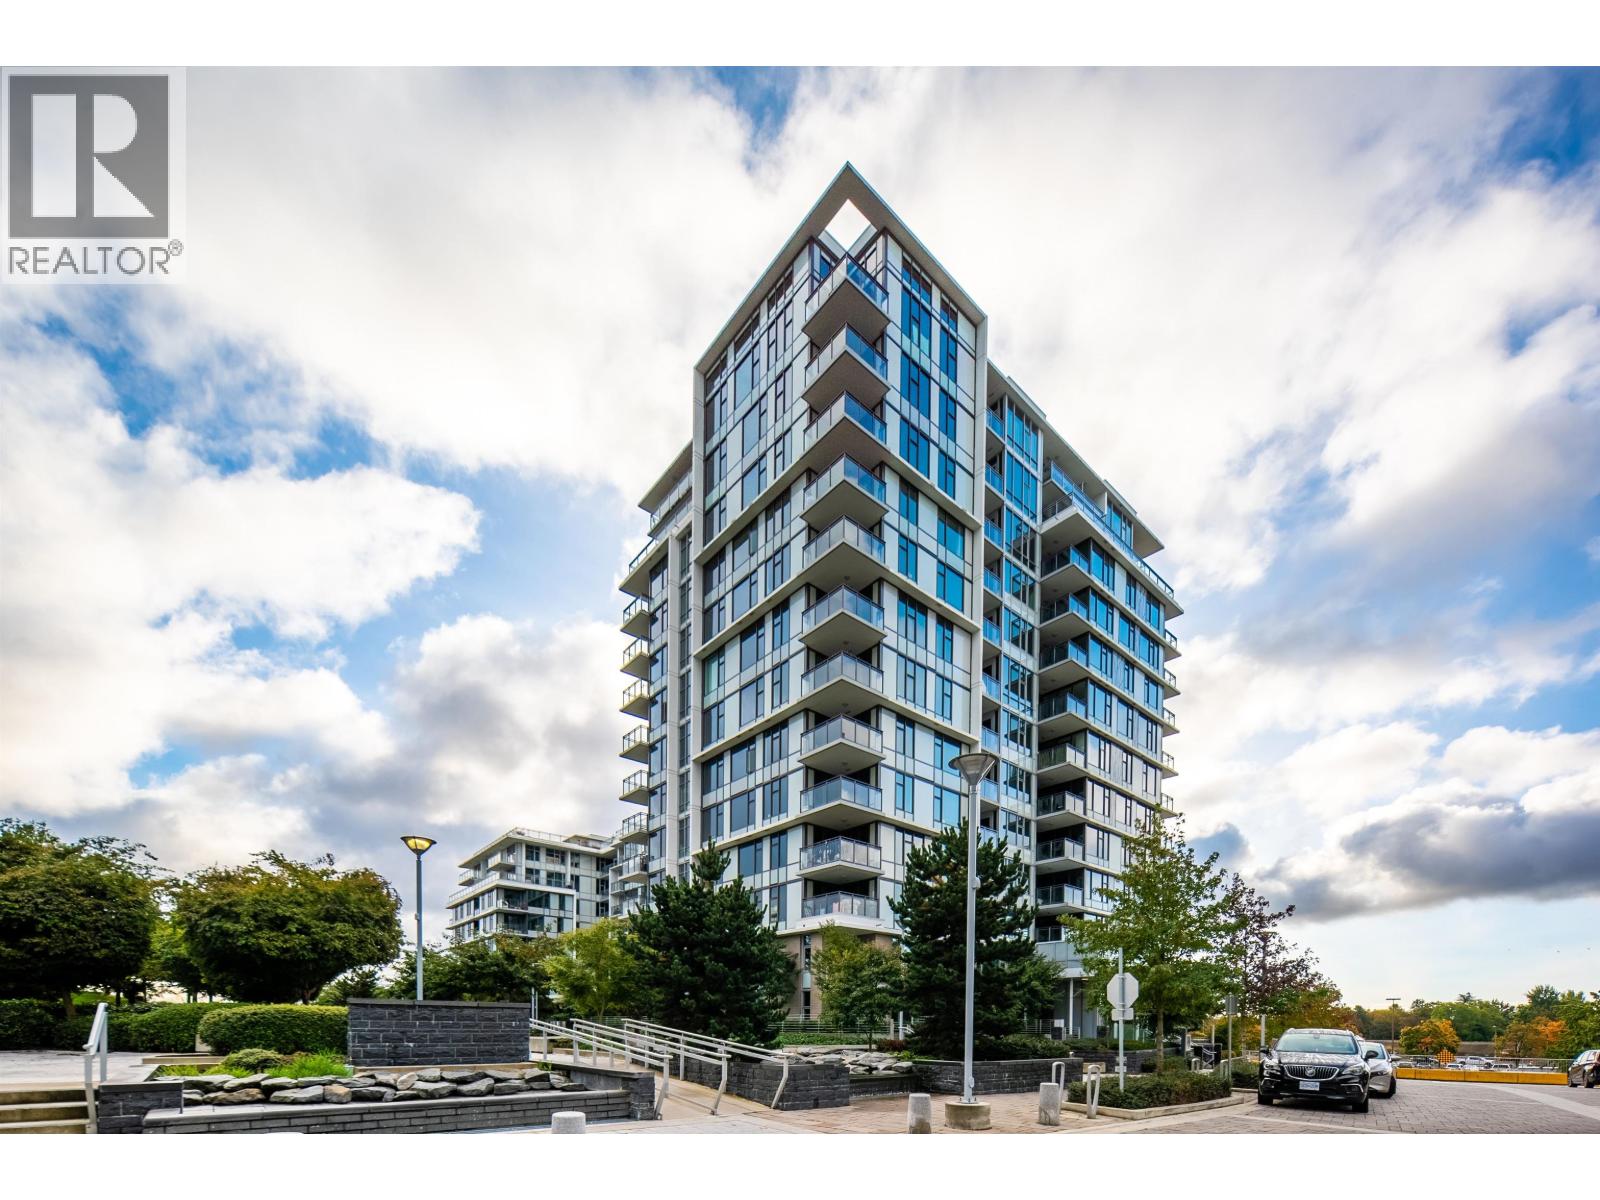
RARELY available SE corner 1 Bed + Den at Concord Gardens Park Estates II, offering beautiful city & mountain views and exceptional outdoor space. Freshly painted, this well-appointed home features central A/C, marble counters & backsplash, Bosch & Blomberg appliances, gas cooktop and an upgraded high-power range hood. The standout feature is the impressive 400+ sq.
ft. private rooftop patio with direct access to the building's rooftop garden-an ideal extension of your living space. Also includes a balcony accessible from both the living room & bedroom.
Includes 1 regular EV parking stall conveniently located near the elevator. Enjoy 20,000+ sq. ft.
of Diamond Club amenities. Steps to shopping, dining & future Capstan Way SkyTrain. A unique home that rarely comes to market!
Property summary
- MLS® number
- R3155974
- Property type
- Single Family
- Building type
- Apartment
- Square footage
- 592 sq ft
- Title
- Condo/Strata
- Land size
- 0 square feet
- Built in
- 2020
- Annual property taxes
- $2,158.42
- Parking
- 1 space · Underground
- Days on market
- 64 days
Features & details
- Heating
- Heat Pump
- Cooling
- Air Conditioned
- Appliances
- All
- Community features
- Pets Allowed With Restrictions, Rentals Allowed With Restrictions
- View
- View
- Pool
- Indoor pool
- Strata fee
- $416.24 / Monthly
What would this home cost you?
Based on the $688,000 asking price at a 5.00% example rate, semi-annual compounding.
Renanza Realty Inc. can represent you on this property — send an enquiry to arrange a private viewing.
Listing courtesy of Luxmore Realty, Richmond.
The listing data displayed here is provided in part by the Canadian Real Estate Association (CREA) through its Data Distribution Facility (DDF®) and is drawn from Boards and Associations across Canada. Information is deemed reliable but is not guaranteed accurate by CREA. The listings are held by brokerages other than Renanza Realty unless otherwise noted.
The trademarks REALTOR®, REALTORS® and the REALTOR® logo are controlled by CREA and identify real estate professionals who are members of CREA. The trademarks MLS®, Multiple Listing Service® and the associated logos identify professional services rendered by REALTOR® members of CREA to effect the purchase, sale and lease of real estate as part of a cooperative selling system.