
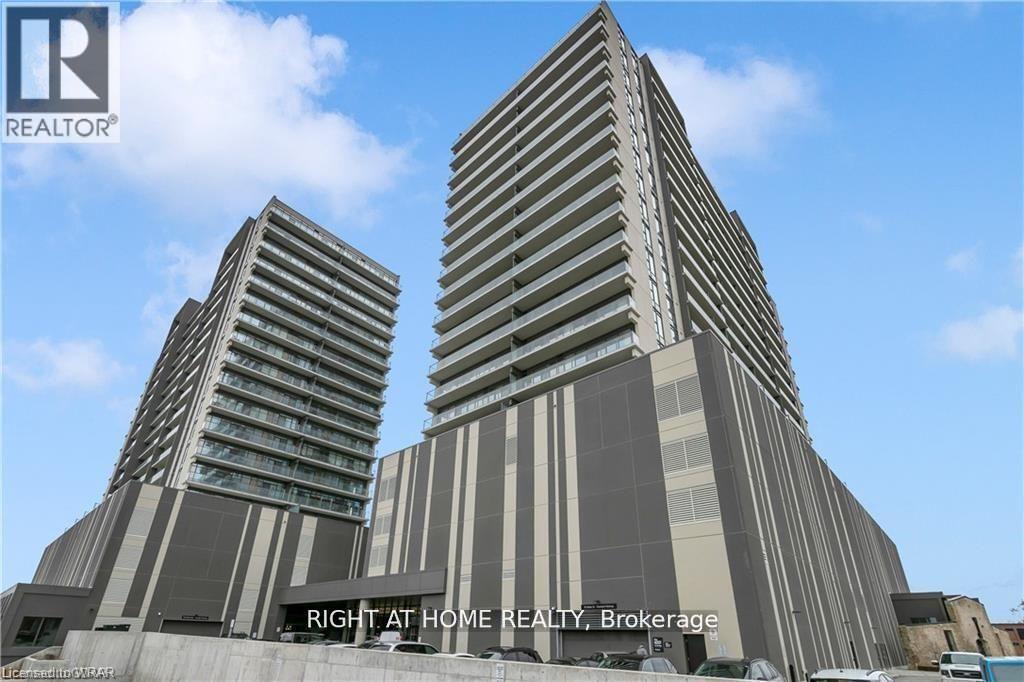
1203 - 15 GLEBE STREET
Cambridge, Ontario
MLS® X14150792
$2,100/mo
- Status
- Active
- Property type
- House
- MLS® number
- X14150792
- Bedrooms
- 1
- Bathrooms
- 1
- Year built
- —
 1 / 19
Listing description
FOR LEASE. Immerse yourself in urban sophistication with this exquisite 684 Sq. ft.
of 1 bedroom + Flex+1 bathroom a condo located in the vibrant Gaslight District. Featuring 9' ceilings and a thoughtfully designed layout, this unit offers an inviting open-concept living and dining area seamlessly integrated with an upgraded kitchen boasting stainless steel appliances and a sleek Quartz countertop. Natural light pours in through large windows, enhancing the elegance of the premium finishes throughout.
Step out onto the spacious open balcony of 113 Sq. ft, to enjoy panoramic city view and stellar views of Grand River. Convenience meets luxury with in-suite laundry, 1 underground parking spot.
Residents have exclusive access to exceptional amenities, including two party rooms, state-of-the-art exercise facilities, a spacious lounge, and a library. Unwind or entertain on the rooftop terrace complete with outdoor seating, BBQ area, and a cozy fire pit, offering the perfect setting for relaxation and social gatherings. Don't miss the opportunity to live in the heart of the Gaslight District, where urban convenience meets modern comfort.
Schedule your showing today!
Property summary
- MLS® number
- X14150792
- Property type
- Single Family
- Building type
- Apartment
- Title
- Condo/Strata
- Parking
- 1 space · Garage, Underground
- Days on market
- 1 day
Features & details
- Heating
- Forced air, Natural gas
- Cooling
- Central air conditioning
- Basement
- None
- Appliances
- Washer, Refrigerator, Dishwasher, Stove, Dryer, Microwave
- Exterior features
- Steel, Concrete
- Lot features
- Balcony, Carpet Free
- Community features
- Pets Allowed With Restrictions
Renanza Realty Inc. can represent you on this property — send an enquiry to arrange a private viewing.
Listing courtesy of RIGHT AT HOME REALTY, Mississauga.
The listing data displayed here is provided in part by the Canadian Real Estate Association (CREA) through its Data Distribution Facility (DDF®) and is drawn from Boards and Associations across Canada. Information is deemed reliable but is not guaranteed accurate by CREA. The listings are held by brokerages other than Renanza Realty unless otherwise noted.
The trademarks REALTOR®, REALTORS® and the REALTOR® logo are controlled by CREA and identify real estate professionals who are members of CREA. The trademarks MLS®, Multiple Listing Service® and the associated logos identify professional services rendered by REALTOR® members of CREA to effect the purchase, sale and lease of real estate as part of a cooperative selling system.