
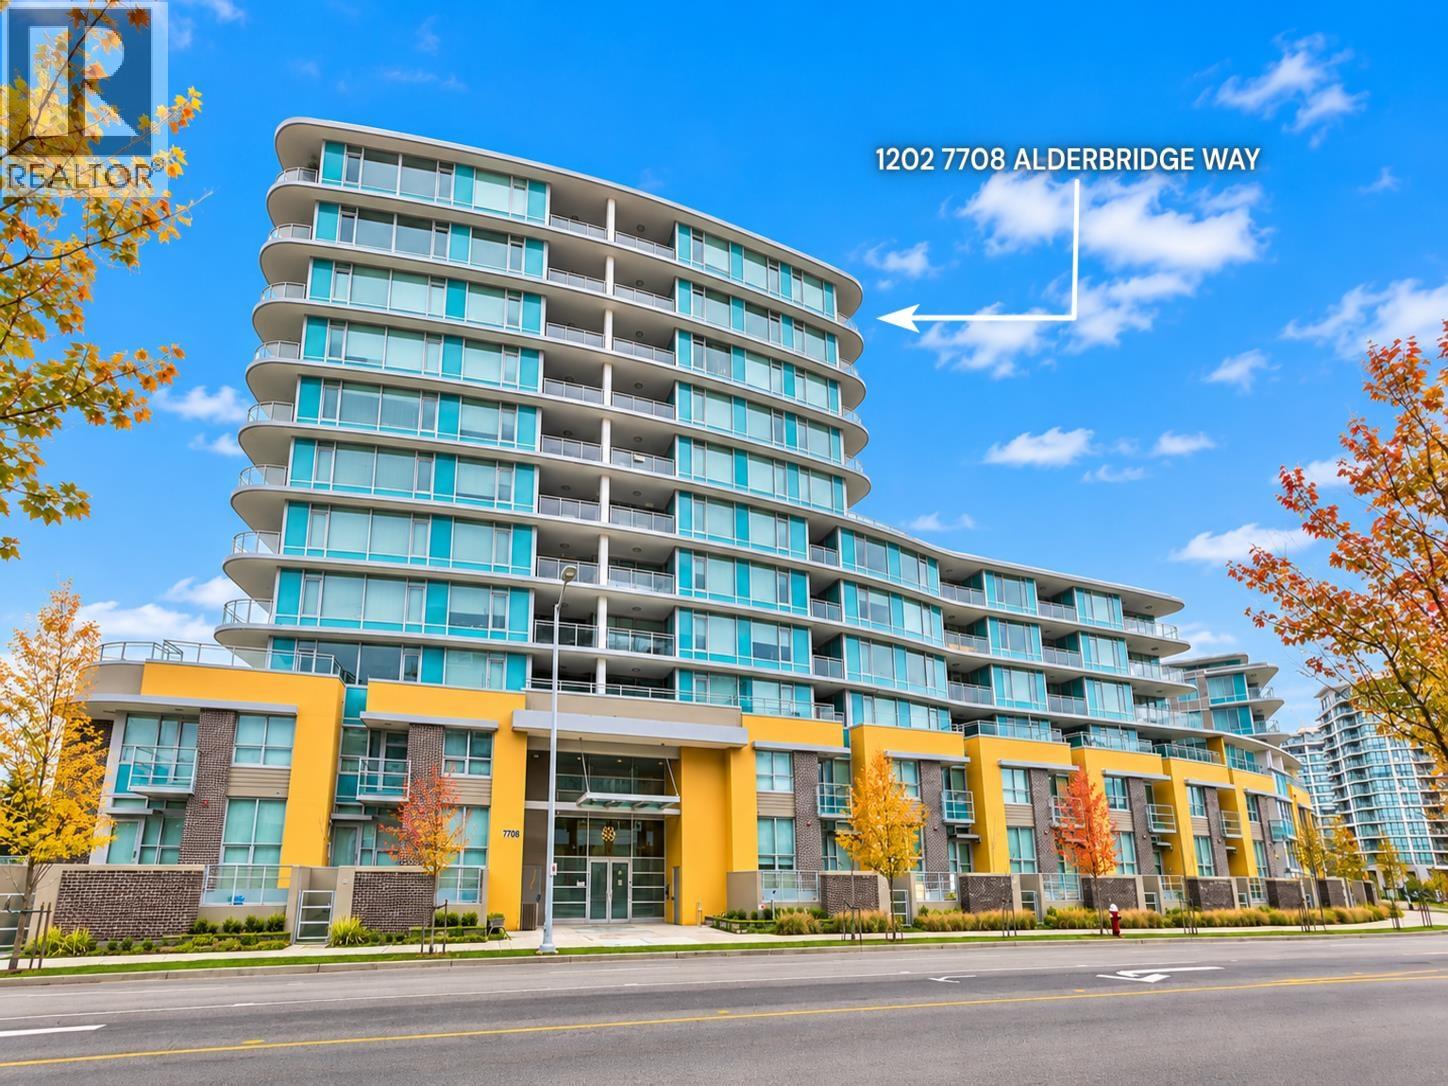
1202 7708 ALDERBRIDGE WAY
Richmond, British Columbia
MLS® R3181615
$749,000
- Status
- Active
- Property type
- House
- MLS® number
- R3181615
- Bedrooms
- 2
- Bathrooms
- 2
- Year built
- 2017
 1 / 24
Listing description
Modern Richmond City Centre living awaits at TEMPO by Amacon! This inviting SW-facing PH corner unit is nestled on the quiet side of the bldg, showcasing peaceful city & mountain views with a thoughtfully designed flr plan & impressive 9' ceilings that enhance the sense of space & natural light. The bright, well-appointed interior feats a contemporary kitchen with s/s appls & elegant quartz countertops.
A DEN offers the flexibility to serve as a 3rd BR, office/ addit'l storage. It has 1 parking stall & 1 storage locker, along with an impressive collection of resort-inspired amenities: centralized A/C, indoor pool, hot tub, gym, yoga/dance studio, rooftop garden, & children's play area. Perfectly positioned w/in WALKING dist of the Olympic Oval, T&T, Fraser River, Canada Line, & Lansdowne Mall.
School Catchment: Brighouse Elementary & Richmond Secondary. OPEN HOUSE Sun Nov 8th 2-4pm
Property summary
- MLS® number
- R3181615
- Property type
- Single Family
- Building type
- Apartment
- Square footage
- 963 sq ft
- Title
- Condo/Strata
- Land size
- 0 square feet
- Built in
- 2017
- Annual property taxes
- $2,861.58
- Parking
- 1 space · Underground, Visitor Parking
- Days on market
- 1 day
Features & details
- Heating
- Heat Pump, Forced air
- Cooling
- Air Conditioned
- Appliances
- All
- Lot features
- Central location, Elevator
- Community features
- Pets Allowed With Restrictions, Rentals Allowed With Restrictions
- View
- View
- Pool
- Indoor pool
- Strata fee
- $734.39 / Monthly
What would this home cost you?
Based on the $749,000 asking price at a 5.00% example rate, semi-annual compounding.
Renanza Realty Inc. can represent you on this property — send an enquiry to arrange a private viewing.
Listing courtesy of Dracco Pacific Realty, Vancouver.
The listing data displayed here is provided in part by the Canadian Real Estate Association (CREA) through its Data Distribution Facility (DDF®) and is drawn from Boards and Associations across Canada. Information is deemed reliable but is not guaranteed accurate by CREA. The listings are held by brokerages other than Renanza Realty unless otherwise noted.
The trademarks REALTOR®, REALTORS® and the REALTOR® logo are controlled by CREA and identify real estate professionals who are members of CREA. The trademarks MLS®, Multiple Listing Service® and the associated logos identify professional services rendered by REALTOR® members of CREA to effect the purchase, sale and lease of real estate as part of a cooperative selling system.