
1202 2288 ALPHA AVENUE
Burnaby, British Columbia
MLS® R3170518
$539,900
- Status
- Active
- Property type
- House
- MLS® number
- R3170518
- Bedrooms
- 1
- Bathrooms
- 1
- Year built
- 2021
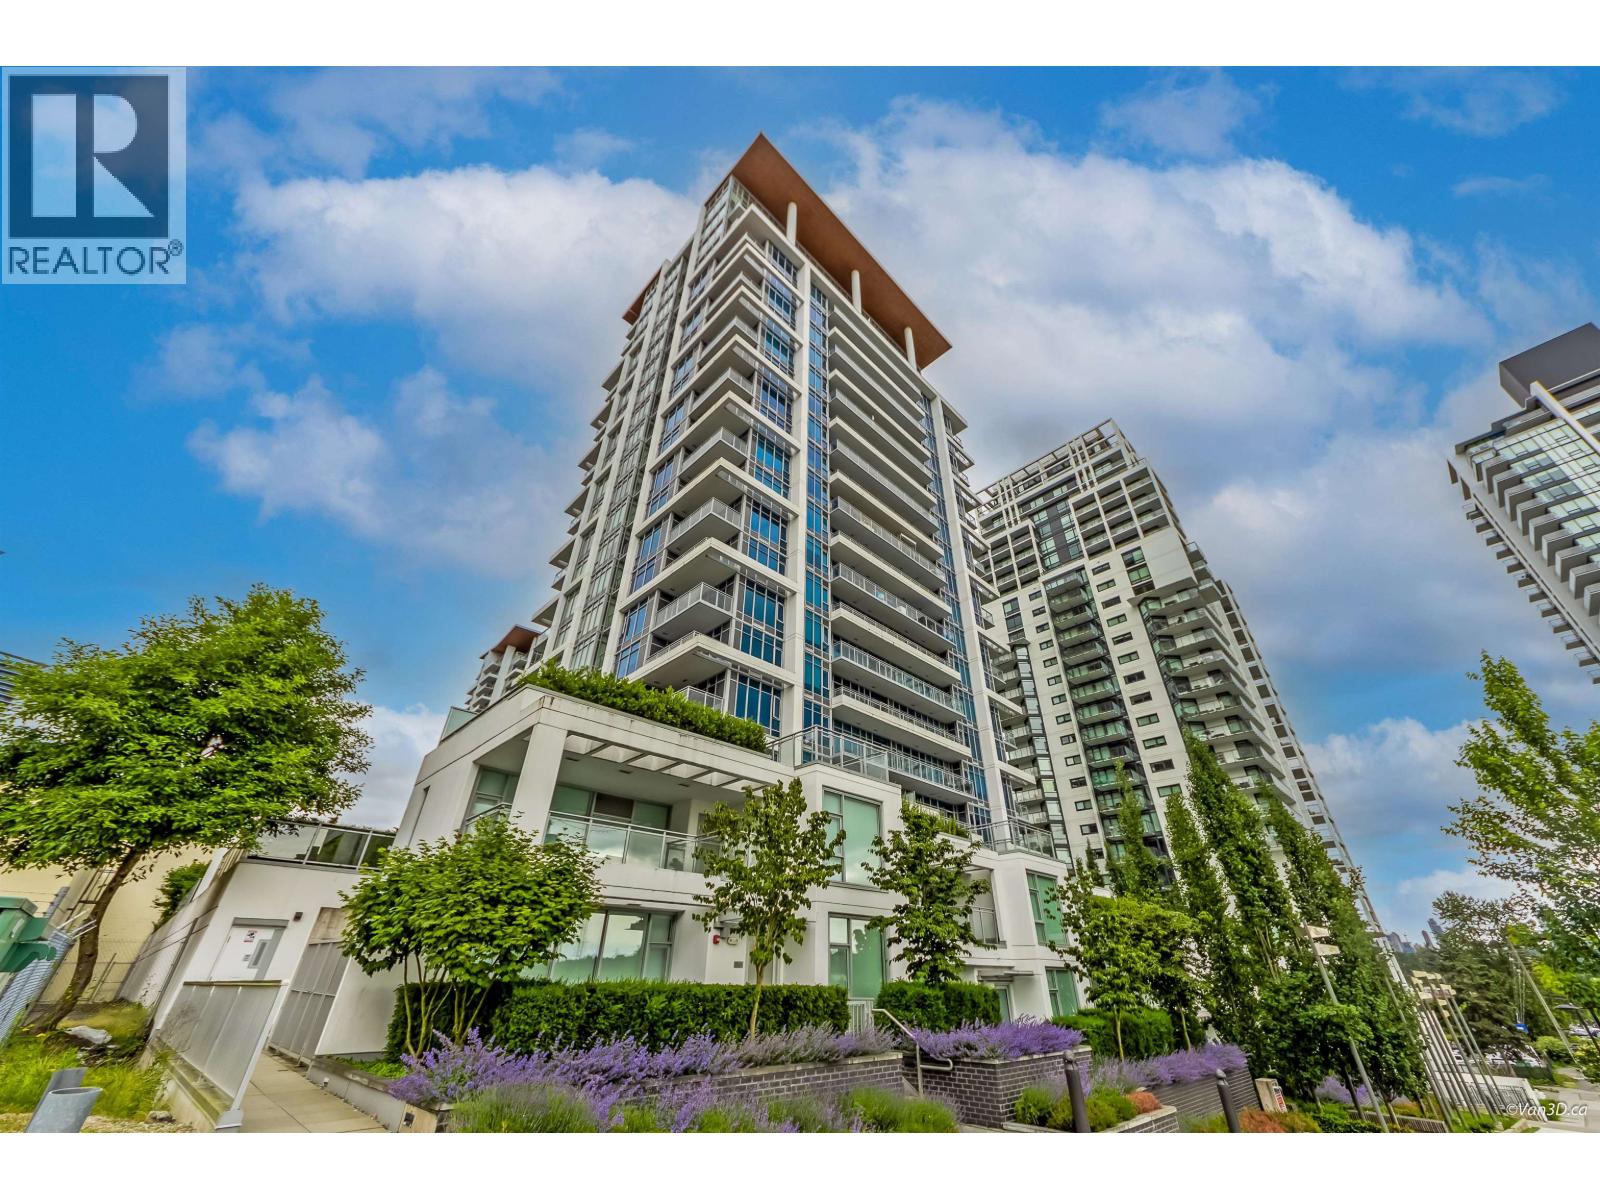 1 / 34
Listing description
Need more space without the 2 bedroom price tag? This south-facing 1 bed + den home in the heart of Brentwood has a generous den that can easily fit a bed, ideal for a growing family, nursery or home office. 9ft ceilings and expansive windows fill the home with natural light, and AIR CONDITIONING keeps it comfortable year-round.
The kitchen features premium Miele appliances, a gas cooktop, quartz counters and sleek cabinetry. Plus brand new laminate flooring, full-sized washer/dryer and a 135sqft covered balcony. Amenities: concierge, gym, clubhouse with full kitchen, outdoor BBQ, playground, gardens and EV charging stations.
Steps to SkyTrain, Brentwood Mall, Costco, Whole Foods and Cineplex, with quick Hwy 1 access. Includes 1 parking & 1 locker. Open House Oct 3(Sat) & 4(Sun) 2-4pm
Property summary
- MLS® number
- R3170518
- Property type
- Single Family
- Building type
- Apartment
- Square footage
- 661 sq ft
- Title
- Condo/Strata
- Land size
- 0 square feet
- Built in
- 2021
- Annual property taxes
- $1,803.02
- Parking
- 1 space · Underground
- Days on market
- 1 day
Features & details
- Heating
- Heat Pump
- Cooling
- Air Conditioned
- Appliances
- All
- Lot features
- Central location, Elevator
- Community features
- Pets Allowed With Restrictions
- Strata fee
- $454.52 / Monthly
What would this home cost you?
Based on the $539,900 asking price at a 5.00% example rate, semi-annual compounding.
Renanza Realty Inc. can represent you on this property — send an enquiry to arrange a private viewing.
Listing courtesy of Sutton Group - Vancouver First Realty, Vancouver.
The listing data displayed here is provided in part by the Canadian Real Estate Association (CREA) through its Data Distribution Facility (DDF®) and is drawn from Boards and Associations across Canada. Information is deemed reliable but is not guaranteed accurate by CREA. The listings are held by brokerages other than Renanza Realty unless otherwise noted.
The trademarks REALTOR®, REALTORS® and the REALTOR® logo are controlled by CREA and identify real estate professionals who are members of CREA. The trademarks MLS®, Multiple Listing Service® and the associated logos identify professional services rendered by REALTOR® members of CREA to effect the purchase, sale and lease of real estate as part of a cooperative selling system.