
1201 Alpine Avenue SW
Calgary, Alberta
MLS® A2325528
$569,780
- Status
- Active
- Property type
- House
- MLS® number
- A2325528
- Bedrooms
- 3
- Bathrooms
- 3
- Year built
- 2025
 1 / 2
1 / 2Listing description
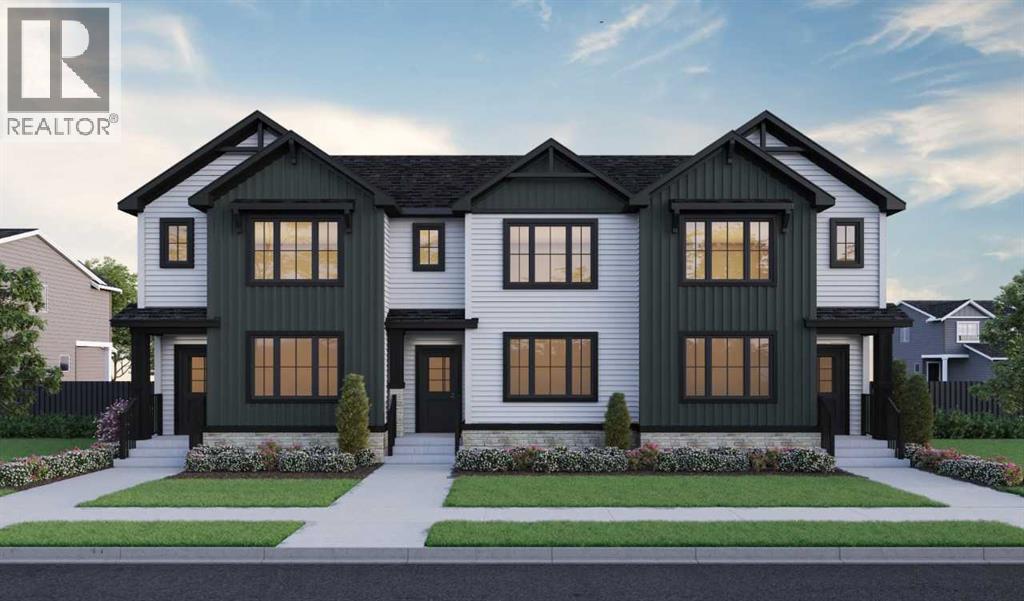
Welcome to 1201 Alpine Avenue by Sterling Homes Calgary! This 3-bedroom Birch row home offers style, space & smart design. Located in Vermilion Hill, the Birch row home offers 1,560 sq.
ft. with 3 beds, 2. 5 baths & 2025 specifications throughout.
This home includes 9' basement walls, painted basement floor, LVP throughout the main floor, quartz countertops with undermount sinks, stainless steel appliances, chimney hoodfan, built-in microwave & pendant lighting. The 4-piece ensuite features a fiberglass base shower with tiled walls & tile flooring, also found in the main bath. Enjoy large windows plus additional windows throughout for added natural light.
Exterior highlights include a 20x20 detached garage, rear deck with BBQ gasline rough-in, James Hardie siding with black windows, paint grade railing with iron spindles, plus front & rear landscaping. This energy-efficient home is Built Green certified and includes triple-pane windows, a high-efficiency furnace, and a solar chase for a solar-ready setup. With blower door testing, plus an electric car charger conduit chase for ease, it’s designed for sustainable, future-forward living.
Featuring a full range of smart home technology, this home includes a programmable thermostat, ring camera doorbell, smart front door lock, smart and motion-activated switches—all seamlessly controlled via an Amazon Alexa touchscreen hub. Photos are representative.
Property summary
- MLS® number
- A2325528
- Property type
- Single Family
- Building type
- Row / Townhouse
- Square footage
- 1,560 sq ft
- Title
- Freehold
- Land size
- 251 square meters
- Built in
- 2025
- Annual property taxes
- $1,243.00
- Parking
- 2 spaces · Detached Garage
- Days on market
- 58 days
Features & details
- Heating
- Forced air, Natural gas
- Cooling
- None
- Basement
- Unfinished, Full
- Flooring
- Carpeted, Ceramic Tile, Vinyl Plank
- Appliances
- Refrigerator, Range - Electric, Dishwasher, Microwave, Hood Fan, Water Heater - Tankless
- Exterior features
- Stone
- Lot features
- Back lane
What would this home cost you?
Based on the $569,780 asking price at a 5.00% example rate, semi-annual compounding.
Renanza Realty Inc. can represent you on this property — send an enquiry to arrange a private viewing.
Listing courtesy of Bode Platform Inc., Calgary.
The listing data displayed here is provided in part by the Canadian Real Estate Association (CREA) through its Data Distribution Facility (DDF®) and is drawn from Boards and Associations across Canada. Information is deemed reliable but is not guaranteed accurate by CREA. The listings are held by brokerages other than Renanza Realty unless otherwise noted.
The trademarks REALTOR®, REALTORS® and the REALTOR® logo are controlled by CREA and identify real estate professionals who are members of CREA. The trademarks MLS®, Multiple Listing Service® and the associated logos identify professional services rendered by REALTOR® members of CREA to effect the purchase, sale and lease of real estate as part of a cooperative selling system.