
1201 - 71 WYNDHAM STREET S
Guelph (St. Patrick's Ward), Ontario
MLS® X13101210
$990,000
- Status
- Active
- Property type
- House
- MLS® number
- X13101210
- Bedrooms
- 2
- Bathrooms
- 2
- Year built
- —
 1 / 39
Listing description
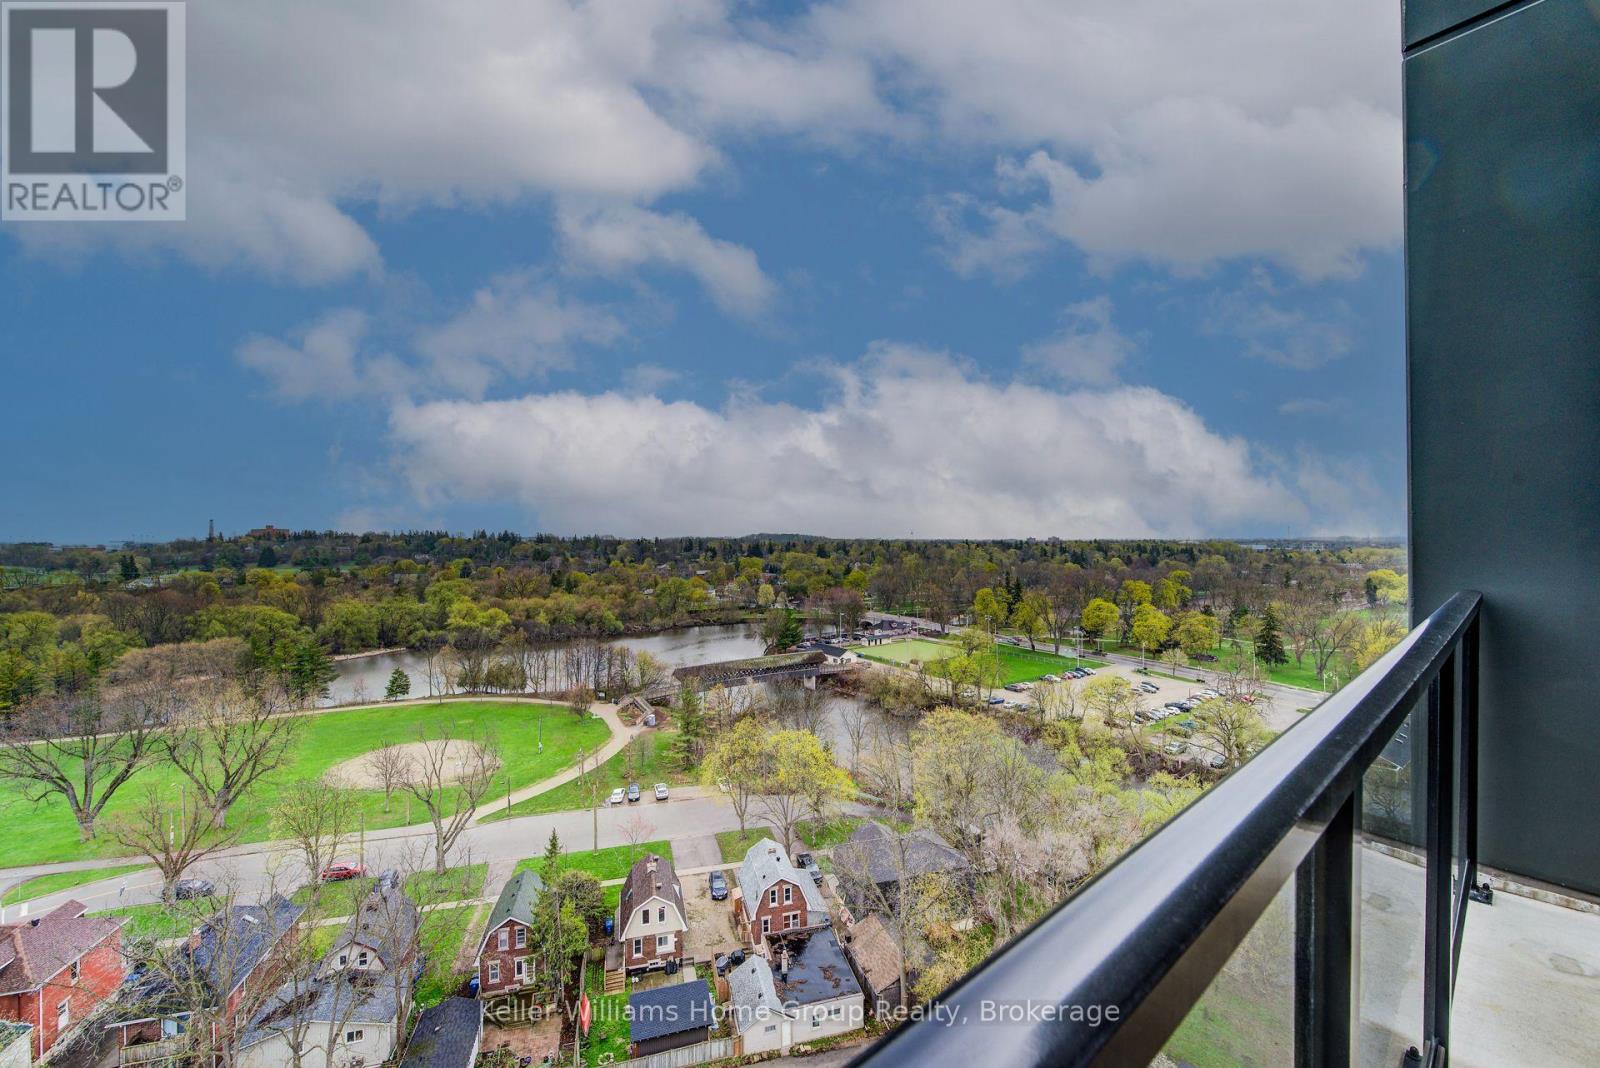
Refined Urban Living at Edgewater! Experience the pinnacle of luxury in Guelph's coveted Two Rivers neighborhood. This rare and exquisite two bedroom plus den residence by the Tricar Group offers over 1,555 sq ft of meticulously designed living space, with a private balcony overlooking the river and park.
Inside, the home glows with high-end finishes, from engineered hardwood to a chef-inspired white kitchen featuring quartz waterfall counters and premium stainless appliances. The primary retreat serves as a true sanctuary with a generous walk in closet and a spa-like ensuite. Beyond the unit, enjoy world-class amenities including a golf simulator, library, and gym, all while overlooking the serene Cutten Fields and the confluence of the Speed and Eramosa Rivers.
Property summary
- MLS® number
- X13101210
- Property type
- Single Family
- Building type
- Apartment
- Title
- Condo/Strata
- Annual property taxes
- $6,401.97
- Parking
- 2 spaces · Garage, Underground
- Days on market
- 120 days
Features & details
- Heating
- Forced air, Other
- Cooling
- Central air conditioning, Ventilation system
- Basement
- None
- Appliances
- Intercom, Garage door opener remote(s)
- Exterior features
- Brick, Stucco
- Lot features
- Balcony, Carpet Free, In suite Laundry, Guest Suite
- Community features
- Pets Allowed With Restrictions
- View
- River view
- Maintenance fee
- $941.86 / Monthly
What would this home cost you?
Based on the $990,000 asking price at a 5.00% example rate, semi-annual compounding.
Renanza Realty Inc. can represent you on this property — send an enquiry to arrange a private viewing.
Listing courtesy of Keller Williams Home Group Realty, GUELPH.
The listing data displayed here is provided in part by the Canadian Real Estate Association (CREA) through its Data Distribution Facility (DDF®) and is drawn from Boards and Associations across Canada. Information is deemed reliable but is not guaranteed accurate by CREA. The listings are held by brokerages other than Renanza Realty unless otherwise noted.
The trademarks REALTOR®, REALTORS® and the REALTOR® logo are controlled by CREA and identify real estate professionals who are members of CREA. The trademarks MLS®, Multiple Listing Service® and the associated logos identify professional services rendered by REALTOR® members of CREA to effect the purchase, sale and lease of real estate as part of a cooperative selling system.