
#1201, 2384 Sagewood Gate SW
Airdrie, Alberta
MLS® A2285596
$395,000
- Status
- Active
- Property type
- House
- MLS® number
- A2285596
- Bedrooms
- 3
- Bathrooms
- 3
- Year built
- 2007
 1 / 23
Listing description
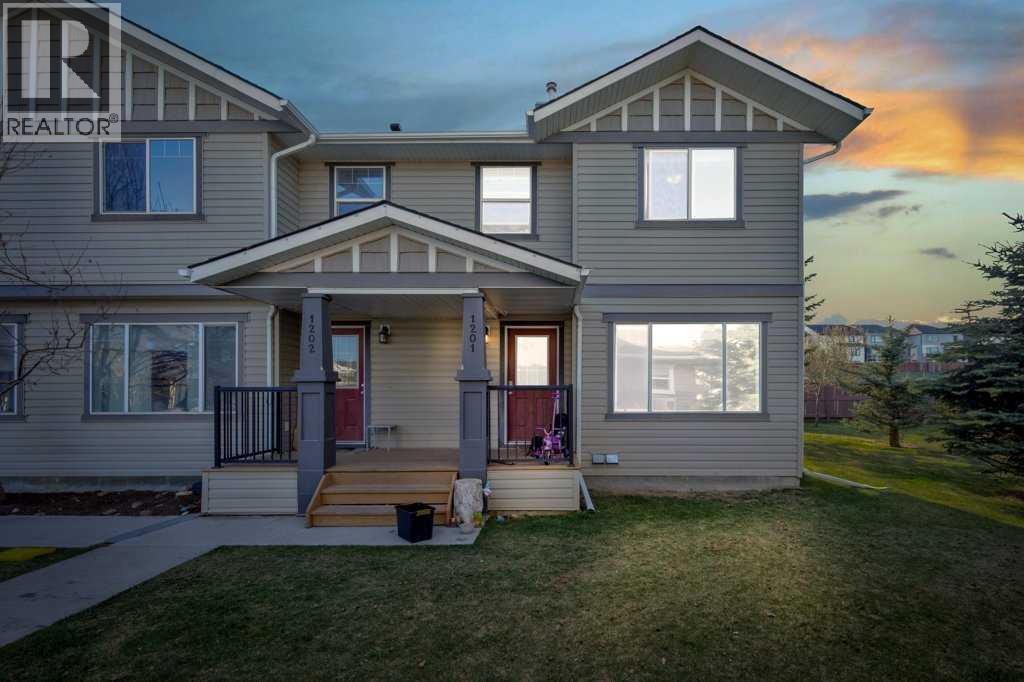
Welcome to this Extraordinary 3-bedroom, 2. 5-bathroom END UNIT Townhouse with 2 TITLED PARKING STALLS!. Nestled in the serene community of Sagewood South West Airdrie.
This 1,361. 22 sqft home provides excellent living for those seeking a modern and well-designed home. The main floor features a large living area, a dining area, and a large kitchen equipped with modern appliances and storage.
The upper level boasts a spacious primary bedroom with a closet and a full ensuite bathroom. Two additional bedrooms and another full bathroom complete the second floor. This property has a newly upgraded floor.
The Hot water tank has just being replaced. This property has quick access to anywhere in Airdrie and multiple nearby shopping options, including CrossIron Mills etc. The basement is unfinished, however it is an excellent space for an extra family room.
This house is tenanted and the tenant is willing to stay beyond the lease expiry. It is a great opportunity for first-time buyers, and or Investors. This stunning home is a MUST-SEE!
Don't miss out. BOOK YOUR VIEWING TODAY!
Property summary
- MLS® number
- A2285596
- Property type
- Single Family
- Building type
- Row / Townhouse
- Square footage
- 1,361 sq ft
- Title
- Freehold
- Land size
- 142 square meters
- Built in
- 2007
- Annual property taxes
- $2,388.57
- Parking
- 2 spaces
- Days on market
- 199 days
Features & details
- Heating
- Central heating
- Cooling
- None
- Basement
- Unfinished, Full
- Flooring
- Carpeted, Linoleum
- Appliances
- Washer, Refrigerator, Range - Electric, Dishwasher, Dryer, Microwave Range Hood Combo
- Exterior features
- Concrete, Wood siding, Vinyl siding
- Lot features
- See remarks, Back lane, Parking
- Community features
- Pets Allowed
- Maintenance fee
- $357.54 / Monthly
What would this home cost you?
Based on the $395,000 asking price at a 5.00% example rate, semi-annual compounding.
Renanza Realty Inc. can represent you on this property — send an enquiry to arrange a private viewing.
Listing courtesy of eXp Realty, CALGARY.
The listing data displayed here is provided in part by the Canadian Real Estate Association (CREA) through its Data Distribution Facility (DDF®) and is drawn from Boards and Associations across Canada. Information is deemed reliable but is not guaranteed accurate by CREA. The listings are held by brokerages other than Renanza Realty unless otherwise noted.
The trademarks REALTOR®, REALTORS® and the REALTOR® logo are controlled by CREA and identify real estate professionals who are members of CREA. The trademarks MLS®, Multiple Listing Service® and the associated logos identify professional services rendered by REALTOR® members of CREA to effect the purchase, sale and lease of real estate as part of a cooperative selling system.