
#1201 10035 SASKATCHEWAN DR NW
Edmonton, Alberta
MLS® E4503949
$1,450,000
- Status
- Active
- Property type
- House
- MLS® number
- E4503949
- Bedrooms
- 2
- Bathrooms
- 2
- Year built
- 2004
 1 / 27
Listing description
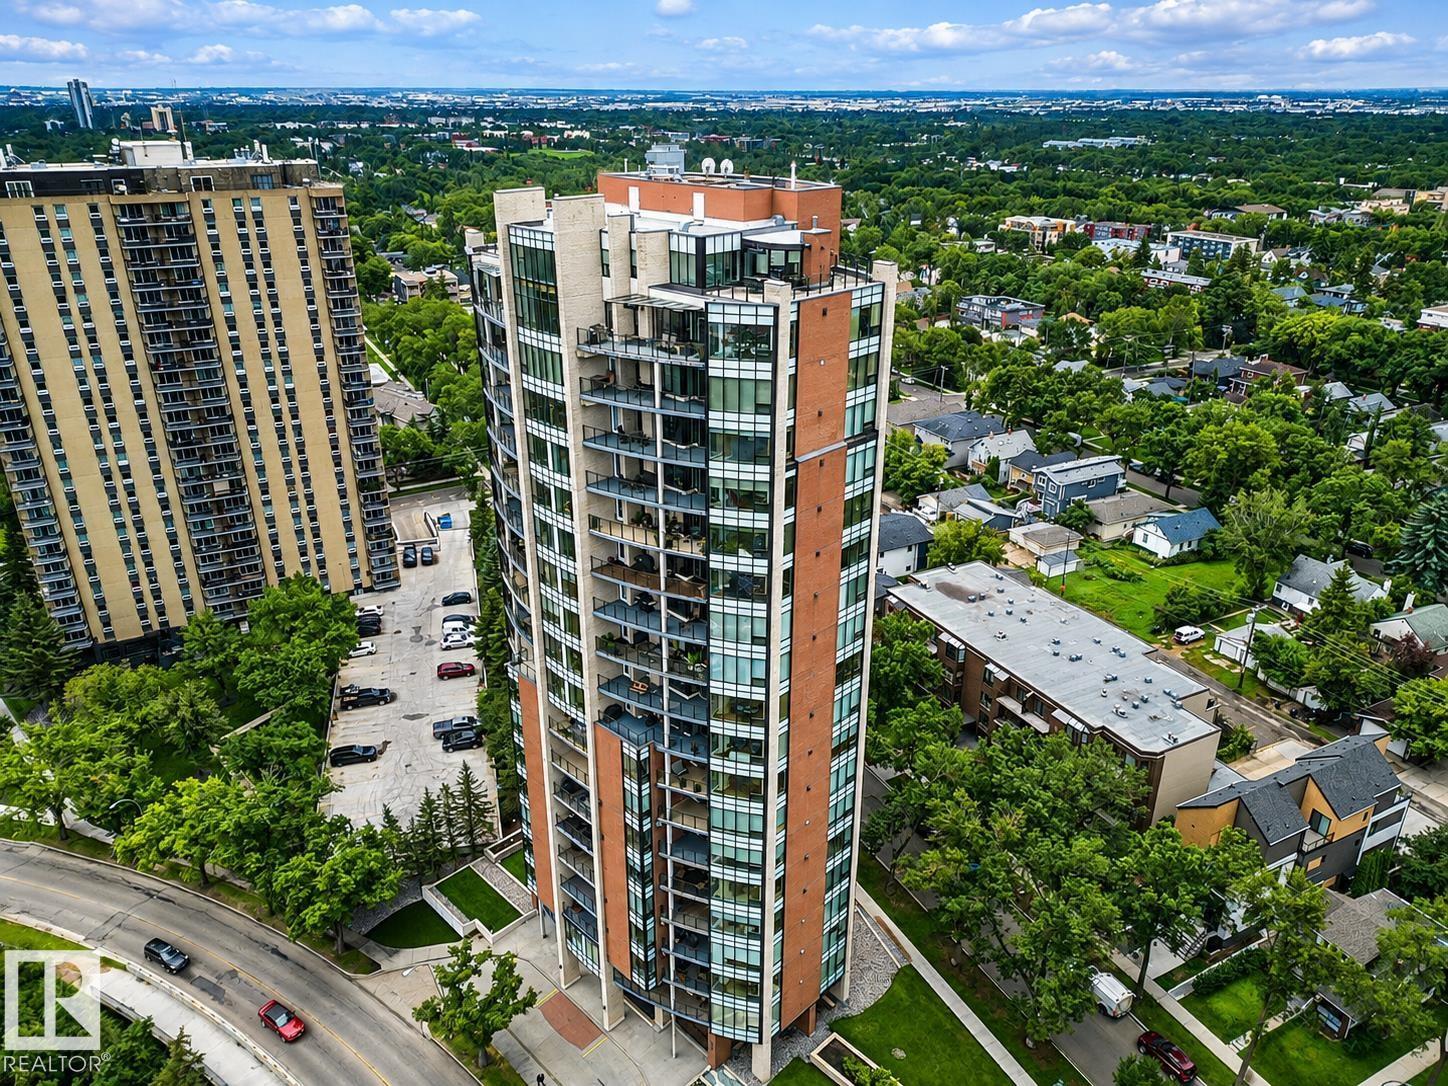
Extraordinary luxury condo, one of Edmonton's most sought after buildings. This condo has 2025 sq feet of luxury living pared with spectacular River Valley views. Benefit from Concierge Service.
Ascend by private elevator directly to this 12th floor residence. Step onto the magnificent wood & carpet flooring throughout, see the panoramic view of Edmonton's stunning River Valley! This condo has 2 bdrms, 2 upscale bathrooms.
The bathrooms include Jacuzzi tub, steam shower and in floor heating. Open in design, the kitchen has high end appliances, Sub Zero fridge, granite countertops, beautiful back splash and high end cabinetry. A bright laundry room, Huge Balcony with gorgeous River Valley and city views, 2 underground titled parking stalls side by side.
Plus an underground double car garage. Full AC, exercise & guest suite. Watch the boats on the river, the light show on the High Level Bridge or the colours of autumn in the River Valley.
ONE OF A KIND!!!
Property summary
- MLS® number
- E4503949
- Property type
- Single Family
- Building type
- Apartment
- Square footage
- 2,025 sq ft
- Title
- Condo/Strata
- Land size
- 36.82 square meters
- Built in
- 2004
- Parking
- 4 spaces · Detached Garage, Underground, See Remarks
- Days on market
- 66 days
Features & details
- Heating
- Heat Pump
- Basement
- None
- Appliances
- Washer, Refrigerator, Dishwasher, Dryer, Oven - Built-In
- Lot features
- See remarks, No Animal Home, No Smoking Home
- View
- City view, Valley view
- Maintenance fee
- $2,020.11 / Monthly
What would this home cost you?
Based on the $1,450,000 asking price at a 5.00% example rate, semi-annual compounding.
Renanza Realty Inc. can represent you on this property — send an enquiry to arrange a private viewing.
Listing courtesy of RE/MAX Elite, Sherwood Park.
The listing data displayed here is provided in part by the Canadian Real Estate Association (CREA) through its Data Distribution Facility (DDF®) and is drawn from Boards and Associations across Canada. Information is deemed reliable but is not guaranteed accurate by CREA. The listings are held by brokerages other than Renanza Realty unless otherwise noted.
The trademarks REALTOR®, REALTORS® and the REALTOR® logo are controlled by CREA and identify real estate professionals who are members of CREA. The trademarks MLS®, Multiple Listing Service® and the associated logos identify professional services rendered by REALTOR® members of CREA to effect the purchase, sale and lease of real estate as part of a cooperative selling system.