
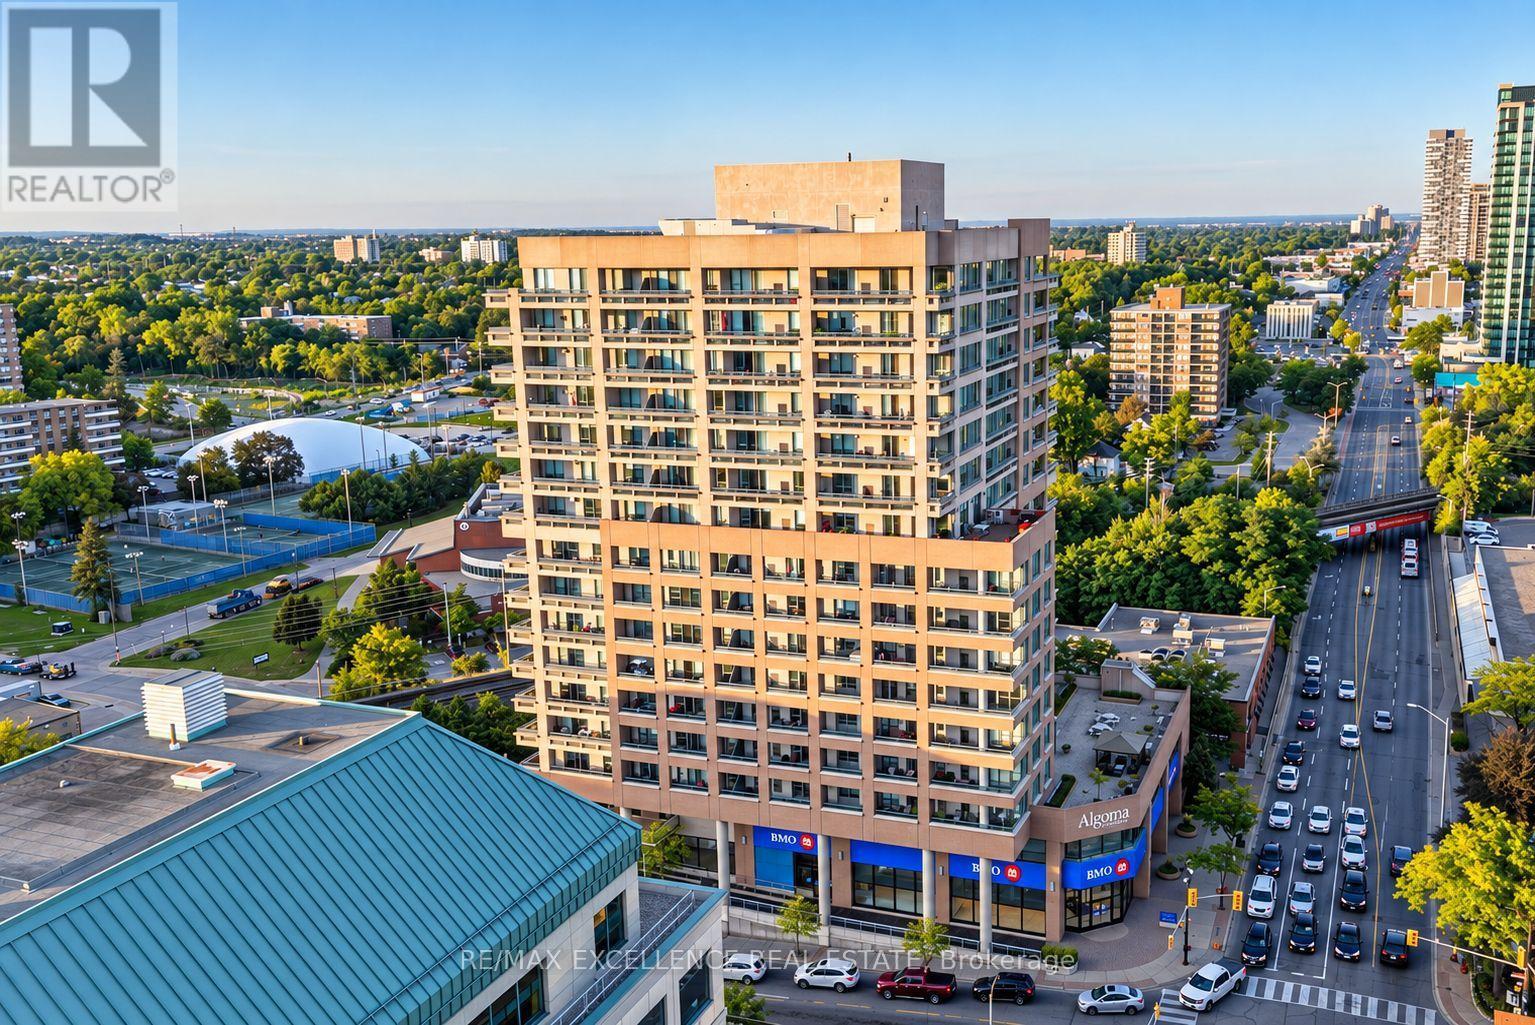
1201 - 1 BELVEDERE COURT N
Brampton (Downtown Brampton), Ontario
MLS® W13782472
$530,000
- Status
- Active
- Property type
- House
- MLS® number
- W13782472
- Bedrooms
- 3
- Bathrooms
- 2
- Year built
- —
 1 / 30
Listing description
Welcome to The Belvedere, where spacious condo living feels more like a private bungalow in the city. This impressive 2-bedroom, 2-bathroom residence with a separate den/office offers exceptional square footage, a thoughtful layout, high ceilings, and an abundance of natural light throughout. The upgraded chef-inspired kitchen provides a beautiful and functional space for everyday living and entertaining, while the spacious primary bedroom features a private ensuite and generous walk-in closet.
Extensive upgrades throughout the unit create a bright, clean, and refined atmosphere from the moment you step inside. One of the standout features is the wraparound balcony, surrounding the versatile den/office space and offering an incredible extension of the living area. Whether you are working from home, relaxing with your morning coffee, or entertaining guests, the layout provides flexibility rarely found in condo living.
Located in the heart of Brampton, The Belvedere places you just steps from Algoma University, the Rose Theatre, Gage Park, Brampton GO Station, shopping, dining, transit, and everyday conveniences. A remarkable opportunity for anyone looking for generous living space, comfort, and downtown accessibility in one exceptional residence.
Property summary
- MLS® number
- W13782472
- Property type
- Single Family
- Building type
- Apartment
- Title
- Condo/Strata
- Annual property taxes
- $4,851.00
- Parking
- 1 space · Underground, No Garage
- Days on market
- 11 days
Features & details
- Heating
- Forced air, Natural gas
- Cooling
- Central air conditioning
- Basement
- None
- Flooring
- Hardwood
- Appliances
- Washer, Refrigerator, Dishwasher, Stove, Dryer
- Exterior features
- Concrete
- Lot features
- Balcony
- Community features
- Community Centre, Pets Allowed With Restrictions
- Maintenance fee
- $1,107.94 / Monthly
What would this home cost you?
Based on the $530,000 asking price at a 5.00% example rate, semi-annual compounding.
Renanza Realty Inc. can represent you on this property — send an enquiry to arrange a private viewing.
Listing courtesy of RE/MAX EXCELLENCE REAL ESTATE, MISSISSAUGA.
The listing data displayed here is provided in part by the Canadian Real Estate Association (CREA) through its Data Distribution Facility (DDF®) and is drawn from Boards and Associations across Canada. Information is deemed reliable but is not guaranteed accurate by CREA. The listings are held by brokerages other than Renanza Realty unless otherwise noted.
The trademarks REALTOR®, REALTORS® and the REALTOR® logo are controlled by CREA and identify real estate professionals who are members of CREA. The trademarks MLS®, Multiple Listing Service® and the associated logos identify professional services rendered by REALTOR® members of CREA to effect the purchase, sale and lease of real estate as part of a cooperative selling system.